Leave a Message

Thank you for your message. We will be in touch with you shortly.

Explore Our Properties
1013 Manchester Drive
SEE ALL PHOTOS
1013 Manchester Drive
Listing courtesy of  POINTE REALTY GROUP LLC
Sold

1013 Manchester Drive

1013 Manchester Drive, Raleigh, NC 27609

$2,600,000
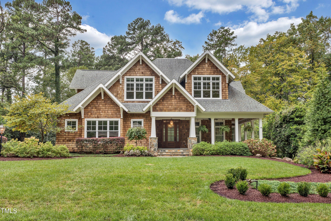
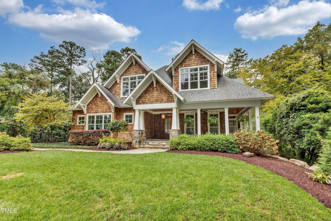
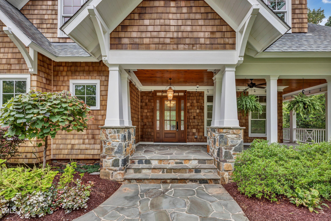
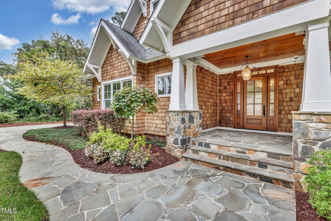
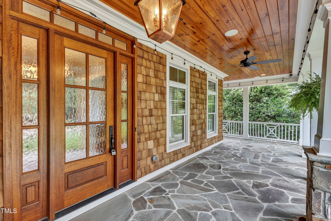
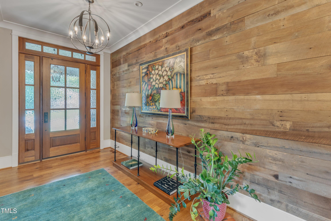
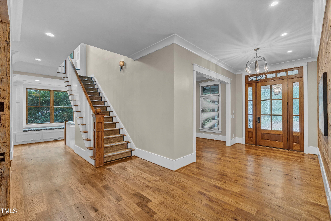
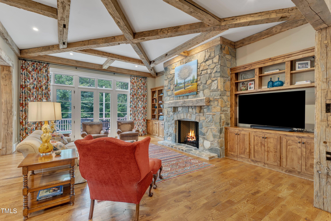
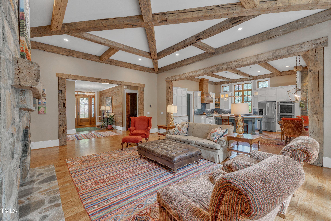
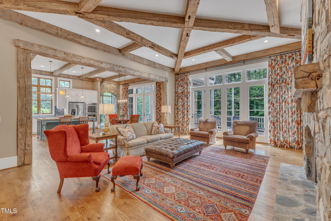
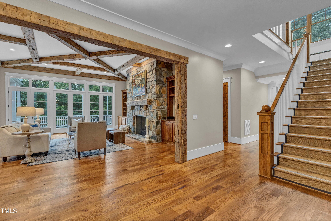
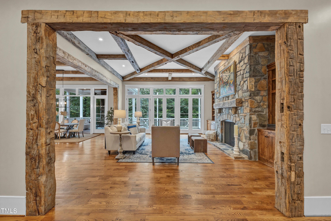
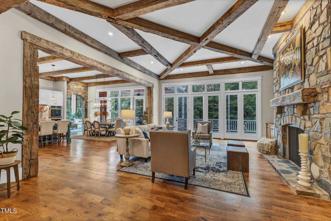
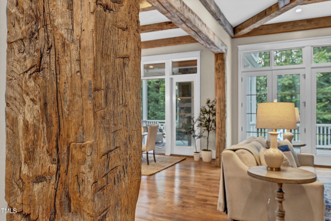
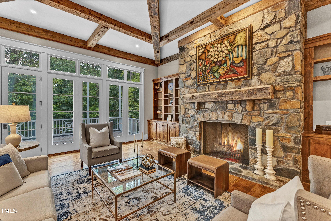
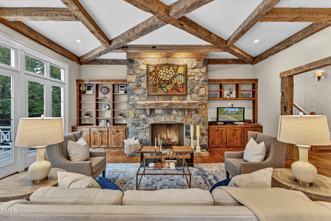
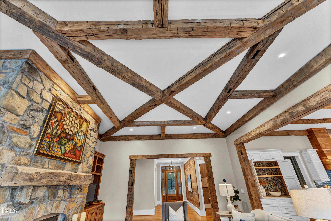
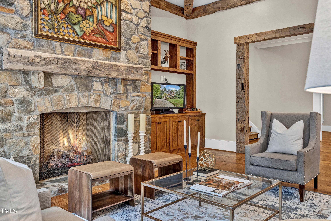
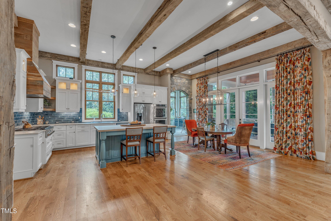
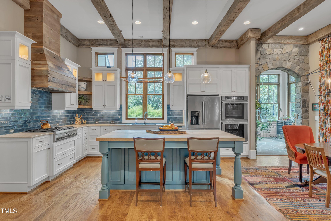
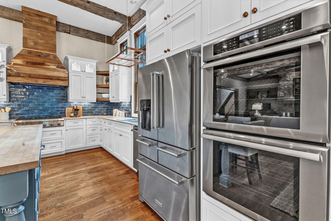
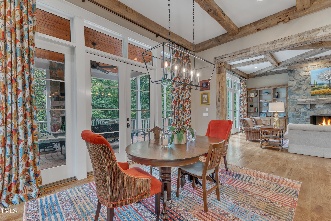
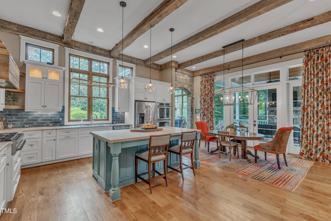
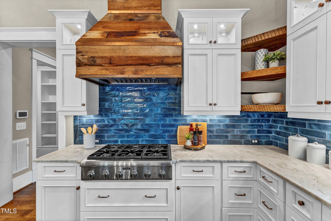
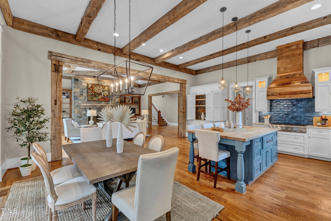
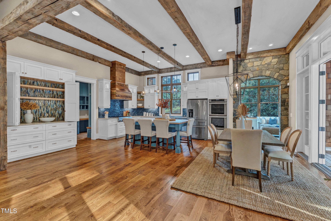
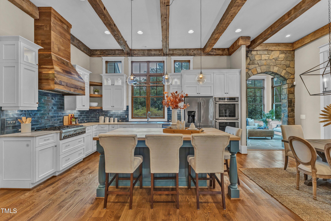
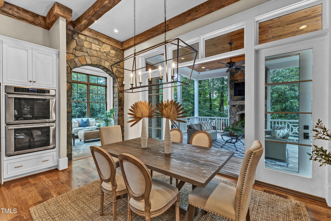
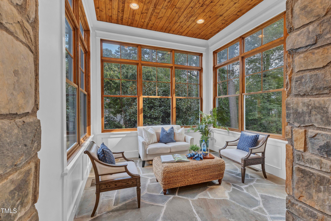
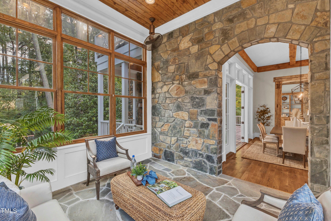
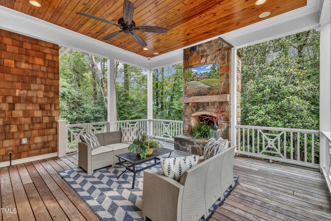
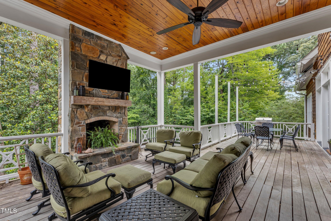
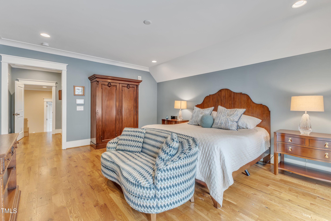
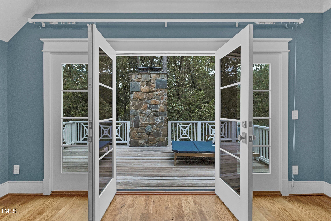
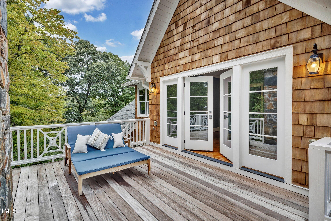
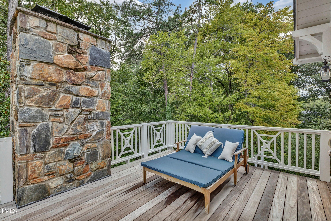
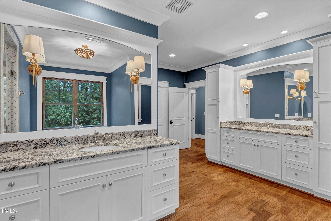
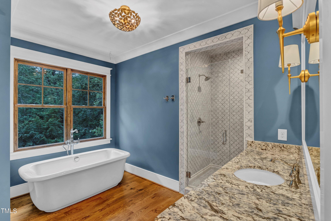
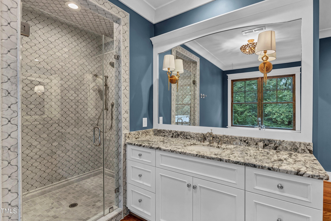
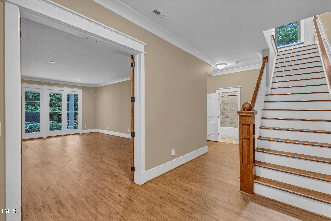
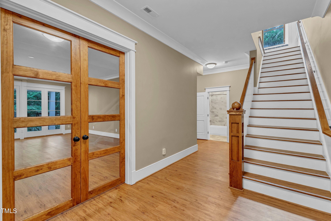
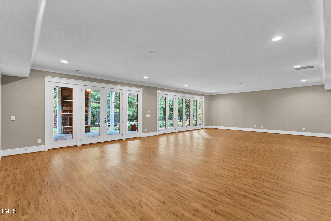
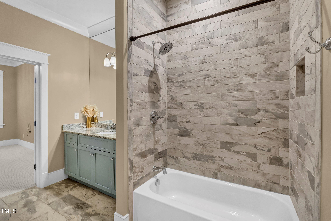
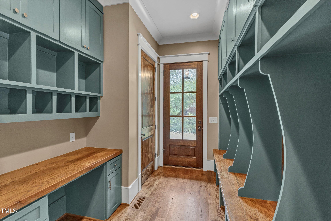
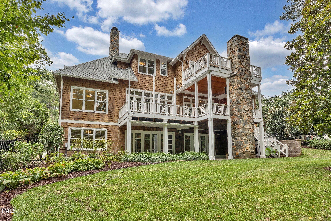
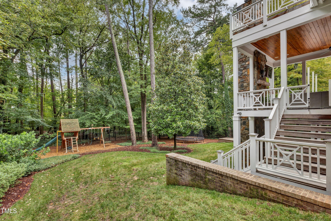
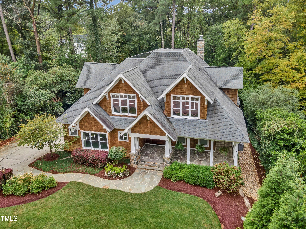
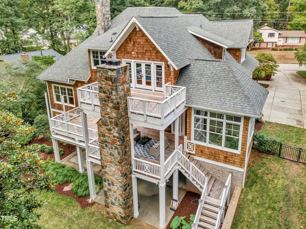
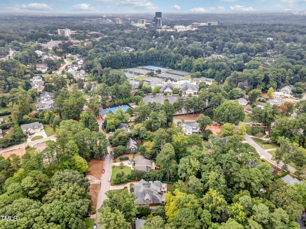
This unique home takes ''CRAFTMANSHIP'' to another level! Designed by Carter Skinner. Built by award winning L and L Builders. Stunning in every detail! Located in the heart of North Hills on half acre of luscious landscaping, wrap around porch, private balcony off of primary, 2 outdoor stone fireplaces, fenced back yard, oversized side entry garage with 2 storage closets, reclaimed wood from Appalachian Antique Hardwoods, massive storage, enormous entertainment room, soaring ceilings , gorgeous stone archway to solarium, Thermador appliances, all closets are walk-in, side staircases, 3 master closets/dressing room, luxurious master bath! First floor bedroom has private bath, could be used for office! Too many custom details to mention, come see for yourself!

6
beds

6
baths

6,776 Sq.Ft. LIVING AREA

0.5 Acres lot

Jane Jordan

Jane Jordan

Features & Amenities

Interior

  • total bedrooms6
  • Total bathrooms6
  • full bathrooms5
  • half bathroom1
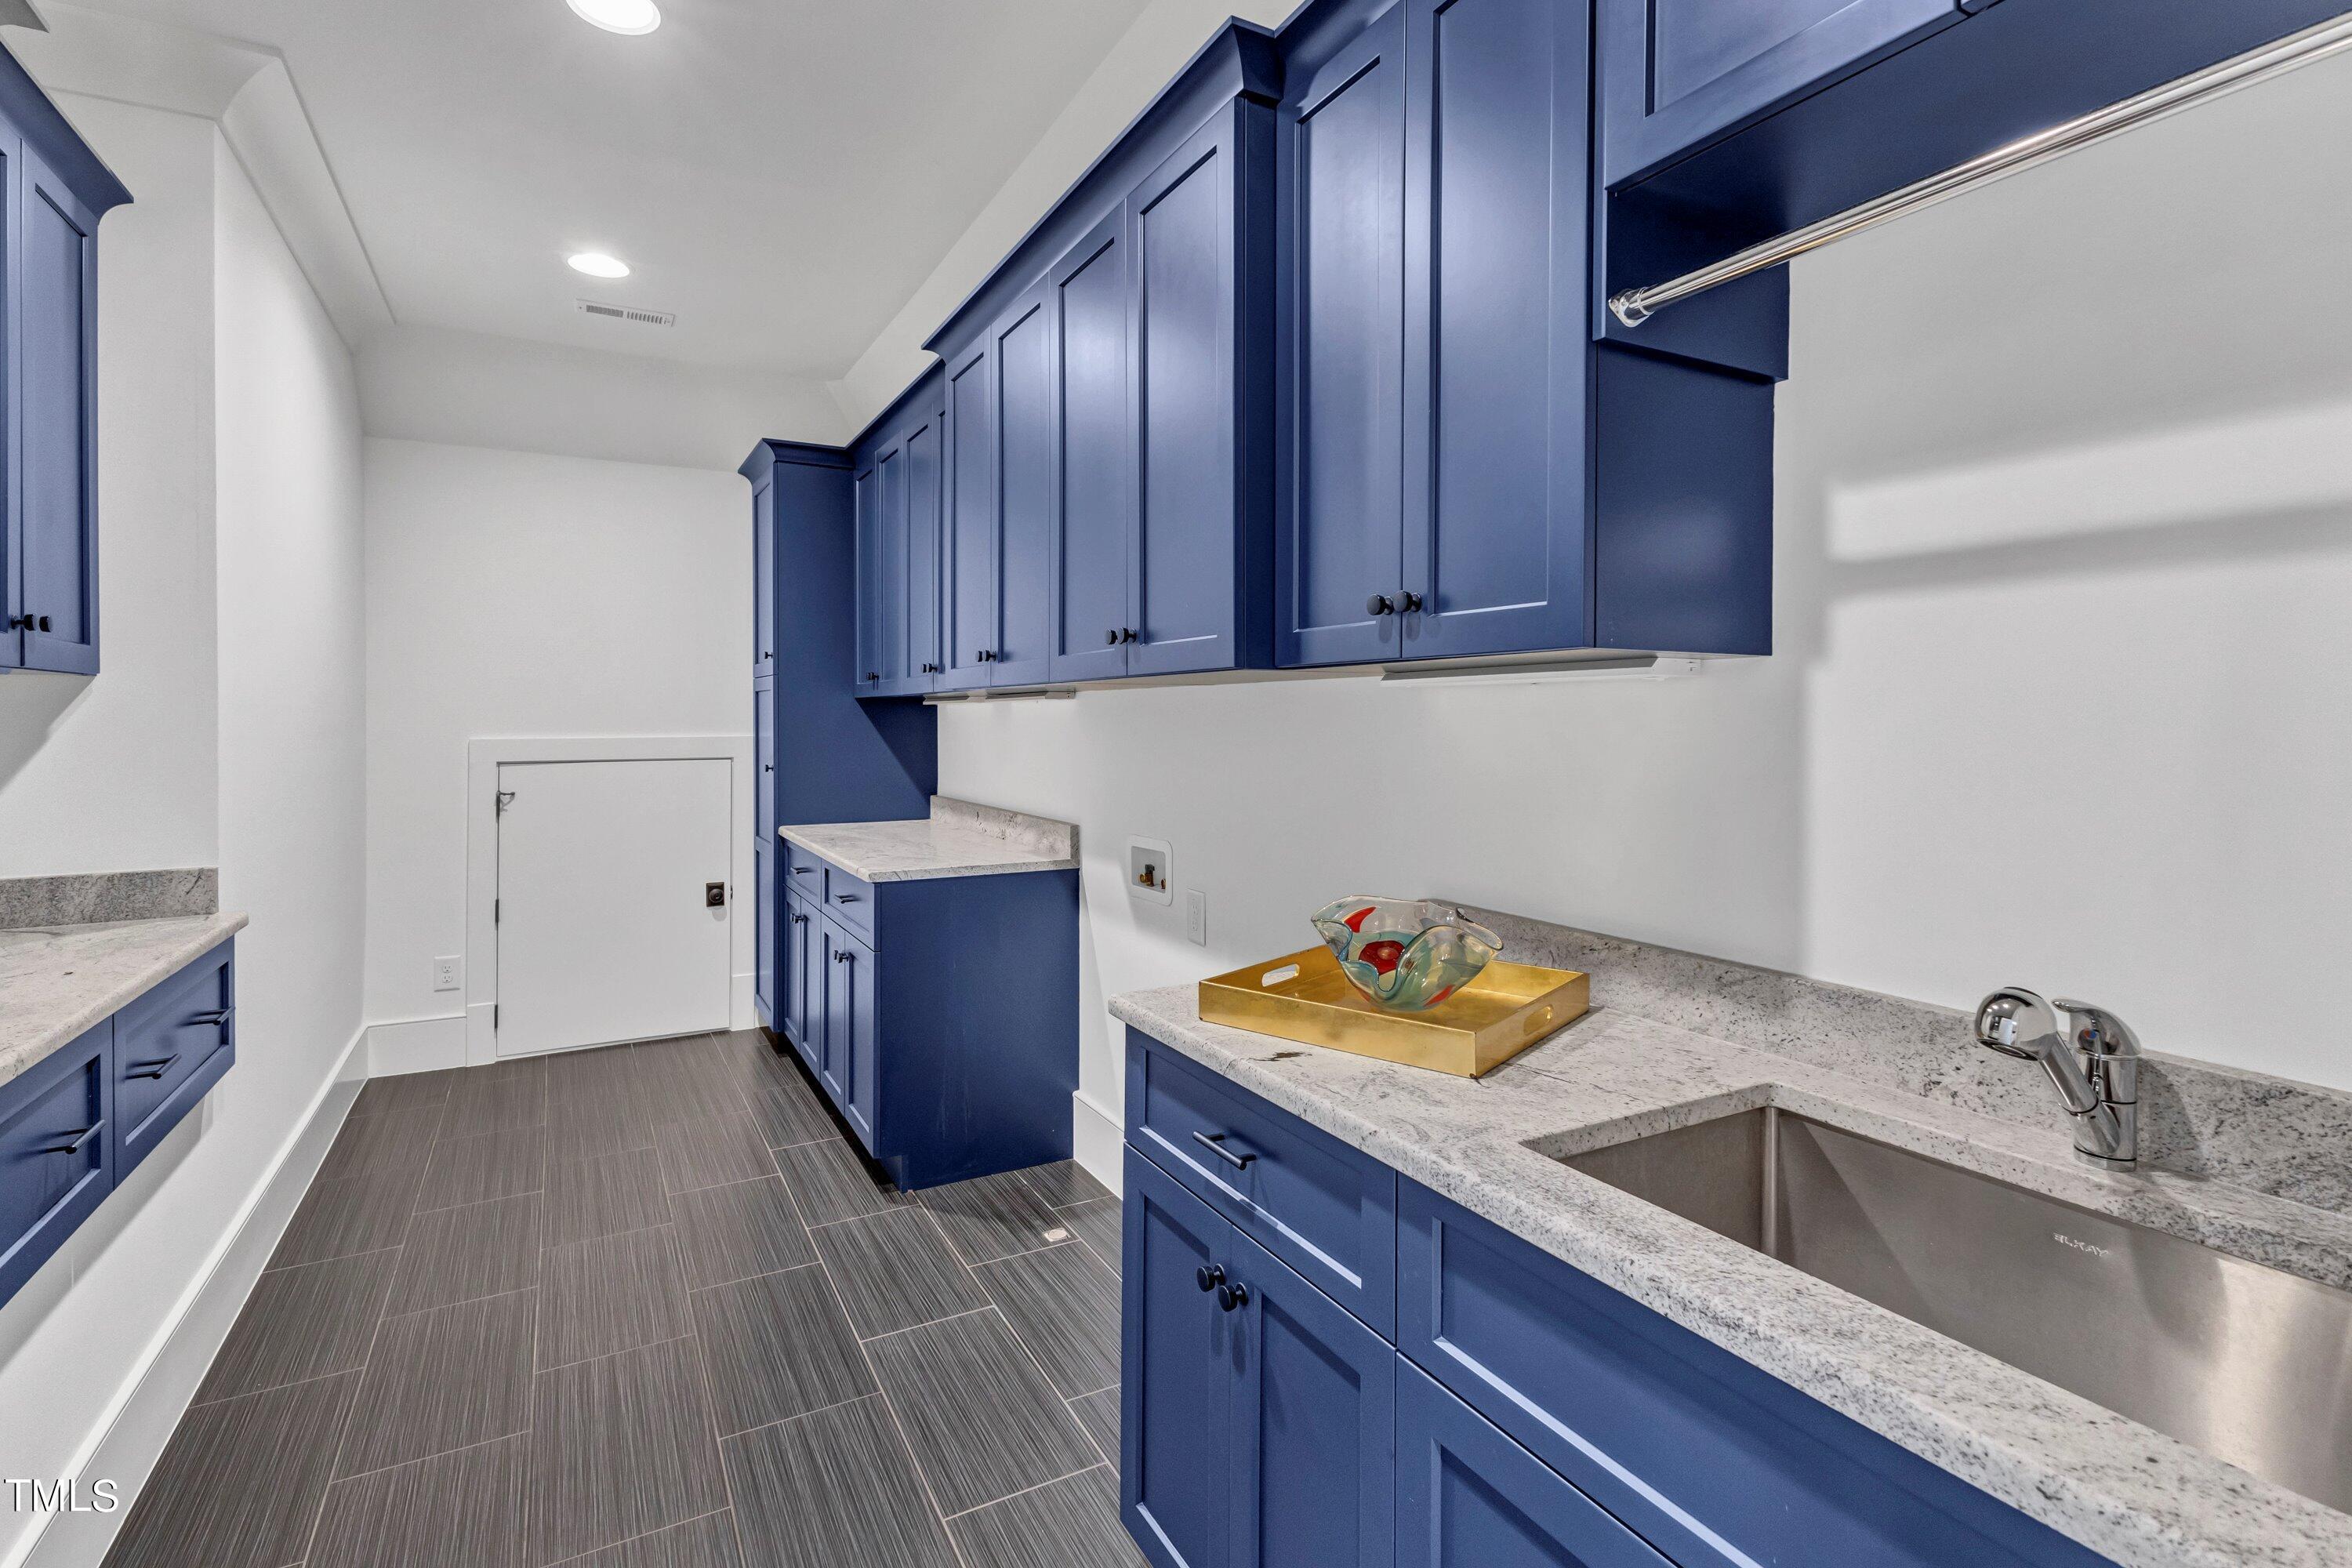
  • Laundry room Laundry Room, Sink, Upper Level
  • Flooring Carpet, Ceramic Tile, Hardwood, Luxury Vinyl, Slate, Tile
  • Fireplace Family Room, Gas Log, Outside, Stone, Wood Burning
  • APPLIANCES Convection Oven, Dishwasher, Disposal, Double Oven, Exhaust Fan, Gas Cooktop, Gas Water Heater, Ice Maker, Refrigerator, Self Cleaning Oven, Stainless Steel Appliance(s), Tankless Water Heater, Vented Exhaust Fan, Warming Drawer
  • other interior Features Beamed Ceilings, Bidet, Bookcases, Cathedral Ceiling(s), Crown Molding, Double Vanity, Dressing Room, Entrance Foyer, Granite Counters, High Ceilings, Kitchen Island, Natural Woodwork, Open Floorplan, Pantry, Quartz Counters, Recessed Lighting, Separate Shower, Smooth Ceilings, Soaking Tub, Storage, Walk-In Closet(s), Walk-In Shower, Water Closet

Area & Lot

  • Status Sold
  • Date Sold February 24, 2025
  • Living Area6,776 Sq.Ft.
  • Total Area6,776 Sq.Ft.
  • Lot Area0.5 Acres
  • MLS® ID10054869
  • TypeResidential
  • YEAR BUILT2017
  • NeighborhoodMidtown
  • Architecture StylesCraftsman
  • Elementary SchoolWake - Brooks
  • Middle SchoolWake - Carroll
  • High SchoolWake - Sanderson

Exterior

  • STORIES2
  • Garage Space2.0
  • water SourcePublic
  • roofShingle
  • lot featuresHardwood Trees, Landscaped, Wooded
  • parkingAttached, Concrete, Driveway, Garage, Garage Door Opener, Garage Faces Side, Inside Entrance, Parking Pad, Paved, Storage
  • HEAT TYPECentral, Electric, Forced Air, Heat Pump, Natural Gas
  • AIR CONDITIONINGCentral Air, Electric, Gas
  • sewerPublic Sewer
  • SubstructureOther
  • HOA AmenitiesNone
  • security FeaturesSecurity System
  • other exterior FeaturesFenced Yard, Private Yard, Rain Gutters

Financial

  • Sales Price$2,600,000

Midtown

Explore

Work With Us

At Pointe Realty Group we strive to be a distinctive Real Estate Firm that delivers a quality, honest, and professional, real estate experience to our clients.

Follow Us on Instagram