Leave a Message

Thank you for your message. We will be in touch with you shortly.

Explore Our Properties
1109 Agio Court
1109 Agio Court
1109 Agio Court
1109 Agio Court
1109 Agio Court
1109 Agio Court
1109 Agio Court
1109 Agio Court
1109 Agio Court
1109 Agio Court
1109 Agio Court
1109 Agio Court
1109 Agio Court
1109 Agio Court
1109 Agio Court
1109 Agio Court
1109 Agio Court
1109 Agio Court
1109 Agio Court
1109 Agio Court
1109 Agio Court
1109 Agio Court
1109 Agio Court
1109 Agio Court
1109 Agio Court
1109 Agio Court
1109 Agio Court
1109 Agio Court
1109 Agio Court
1109 Agio Court
1109 Agio Court
1109 Agio Court
1109 Agio Court
1109 Agio Court
1109 Agio Court
1109 Agio Court
1109 Agio Court
1109 Agio Court
1109 Agio Court
1109 Agio Court
1109 Agio Court
1109 Agio Court
SEE ALL PHOTOS
1109 Agio Court
1109 Agio Court
1109 Agio Court
1109 Agio Court
1109 Agio Court
1109 Agio Court
1109 Agio Court
1109 Agio Court
1109 Agio Court
1109 Agio Court
1109 Agio Court
1109 Agio Court
1109 Agio Court
1109 Agio Court
1109 Agio Court
1109 Agio Court
1109 Agio Court
1109 Agio Court
1109 Agio Court
1109 Agio Court
1109 Agio Court
1109 Agio Court
1109 Agio Court
1109 Agio Court
1109 Agio Court
1109 Agio Court
1109 Agio Court
1109 Agio Court
1109 Agio Court
1109 Agio Court
1109 Agio Court
1109 Agio Court
1109 Agio Court
1109 Agio Court
1109 Agio Court
1109 Agio Court
1109 Agio Court
1109 Agio Court
1109 Agio Court
1109 Agio Court
1109 Agio Court
1109 Agio Court
Listing courtesy of  POINTE REALTY GROUP LLC
Sold

1109 Agio Court

1109 Agio Court, Zebulon, NC 27597

$429,900
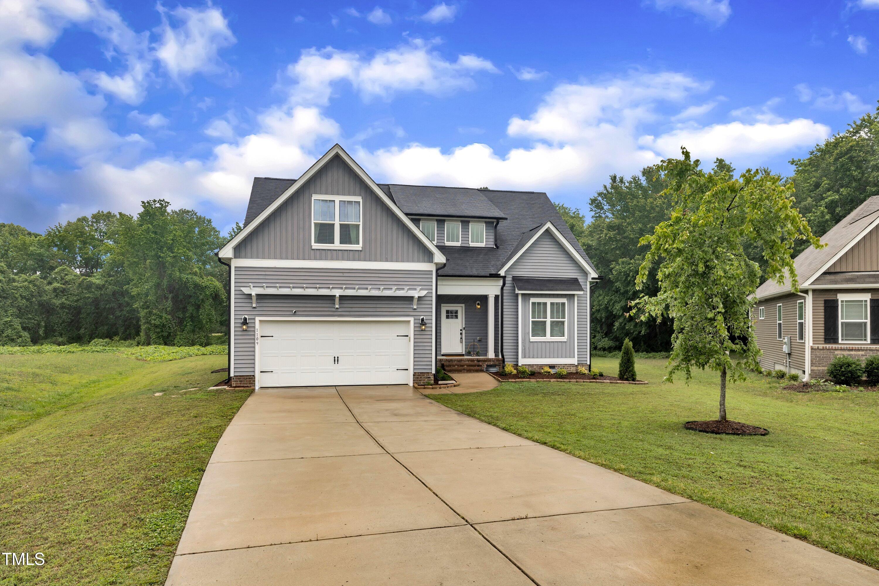
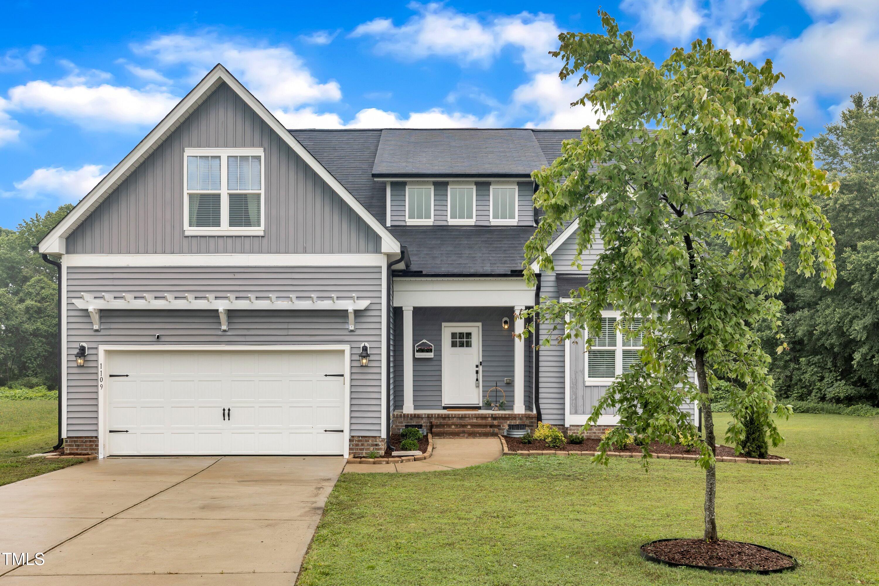
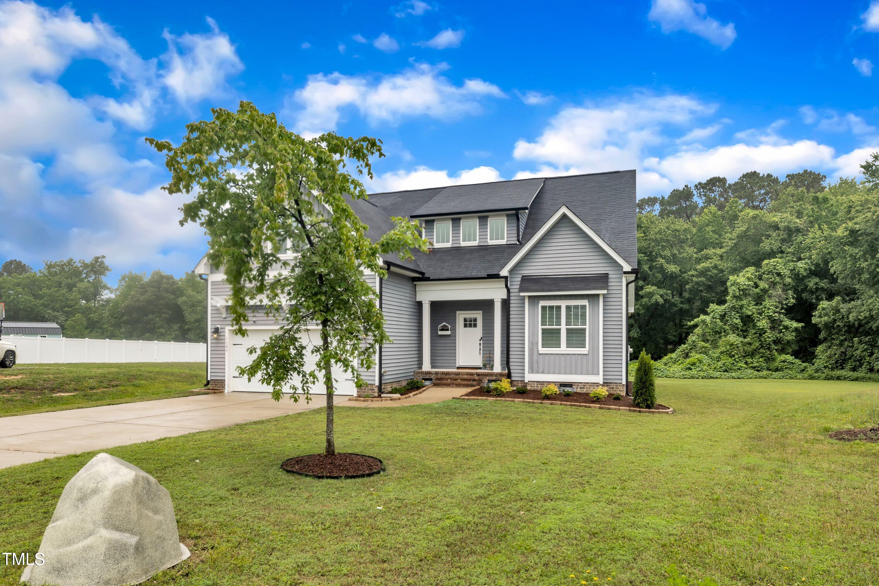
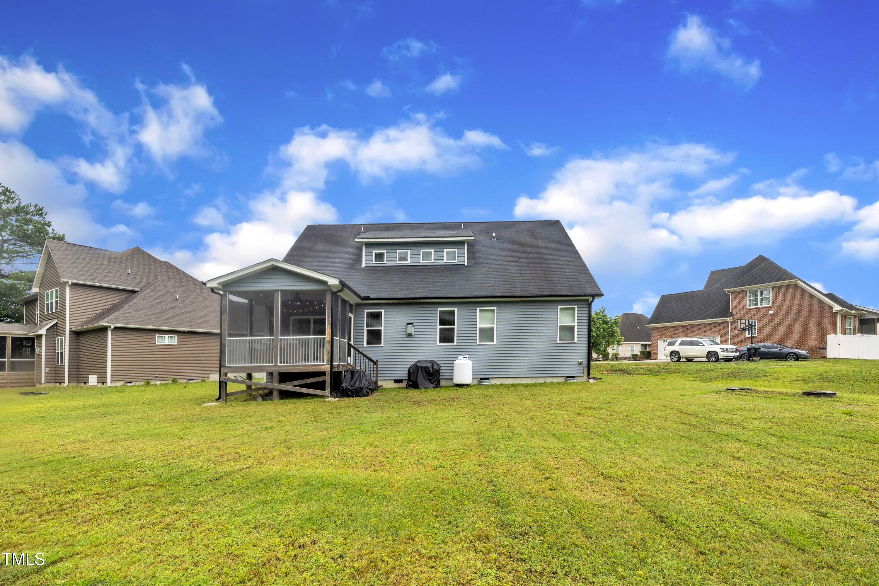
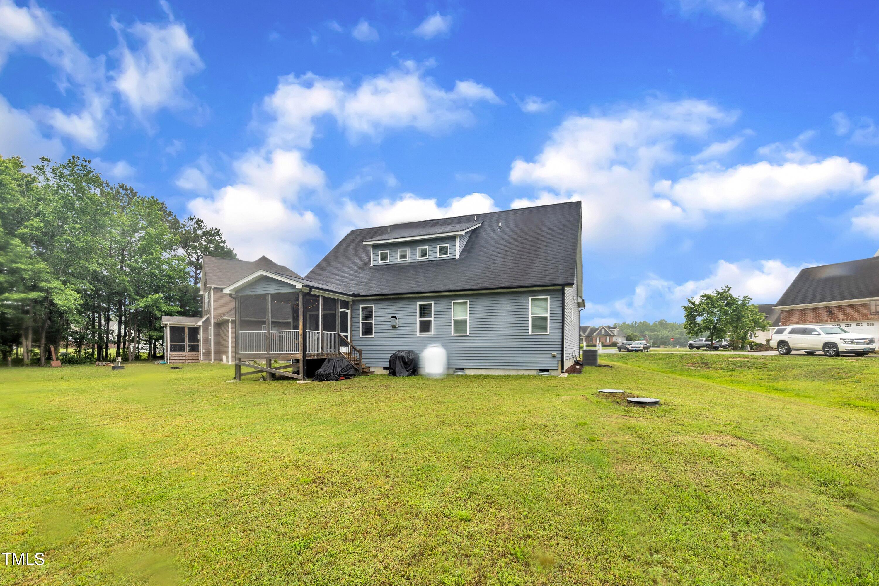
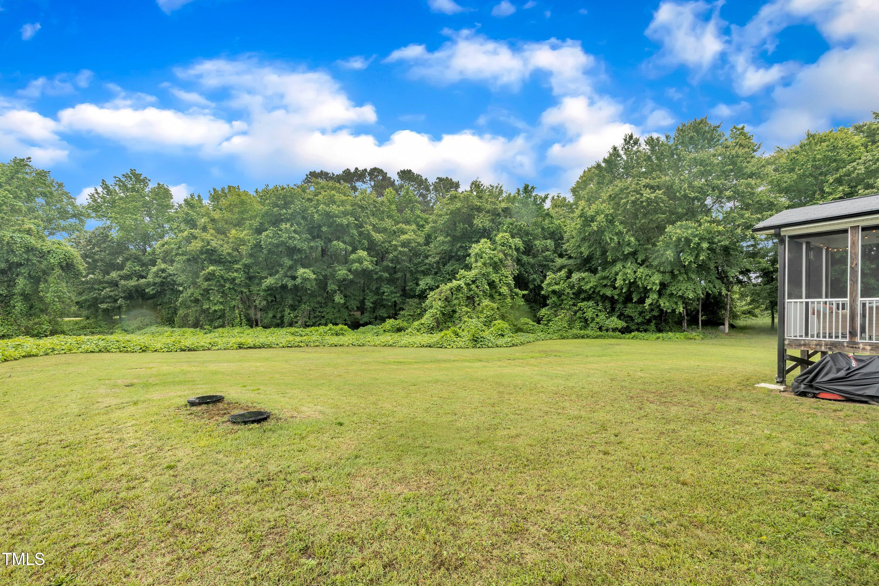
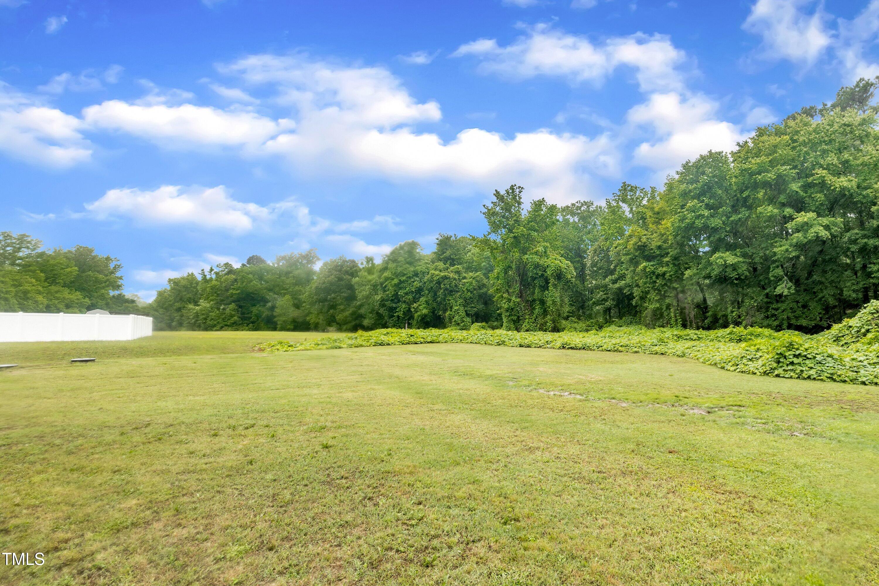
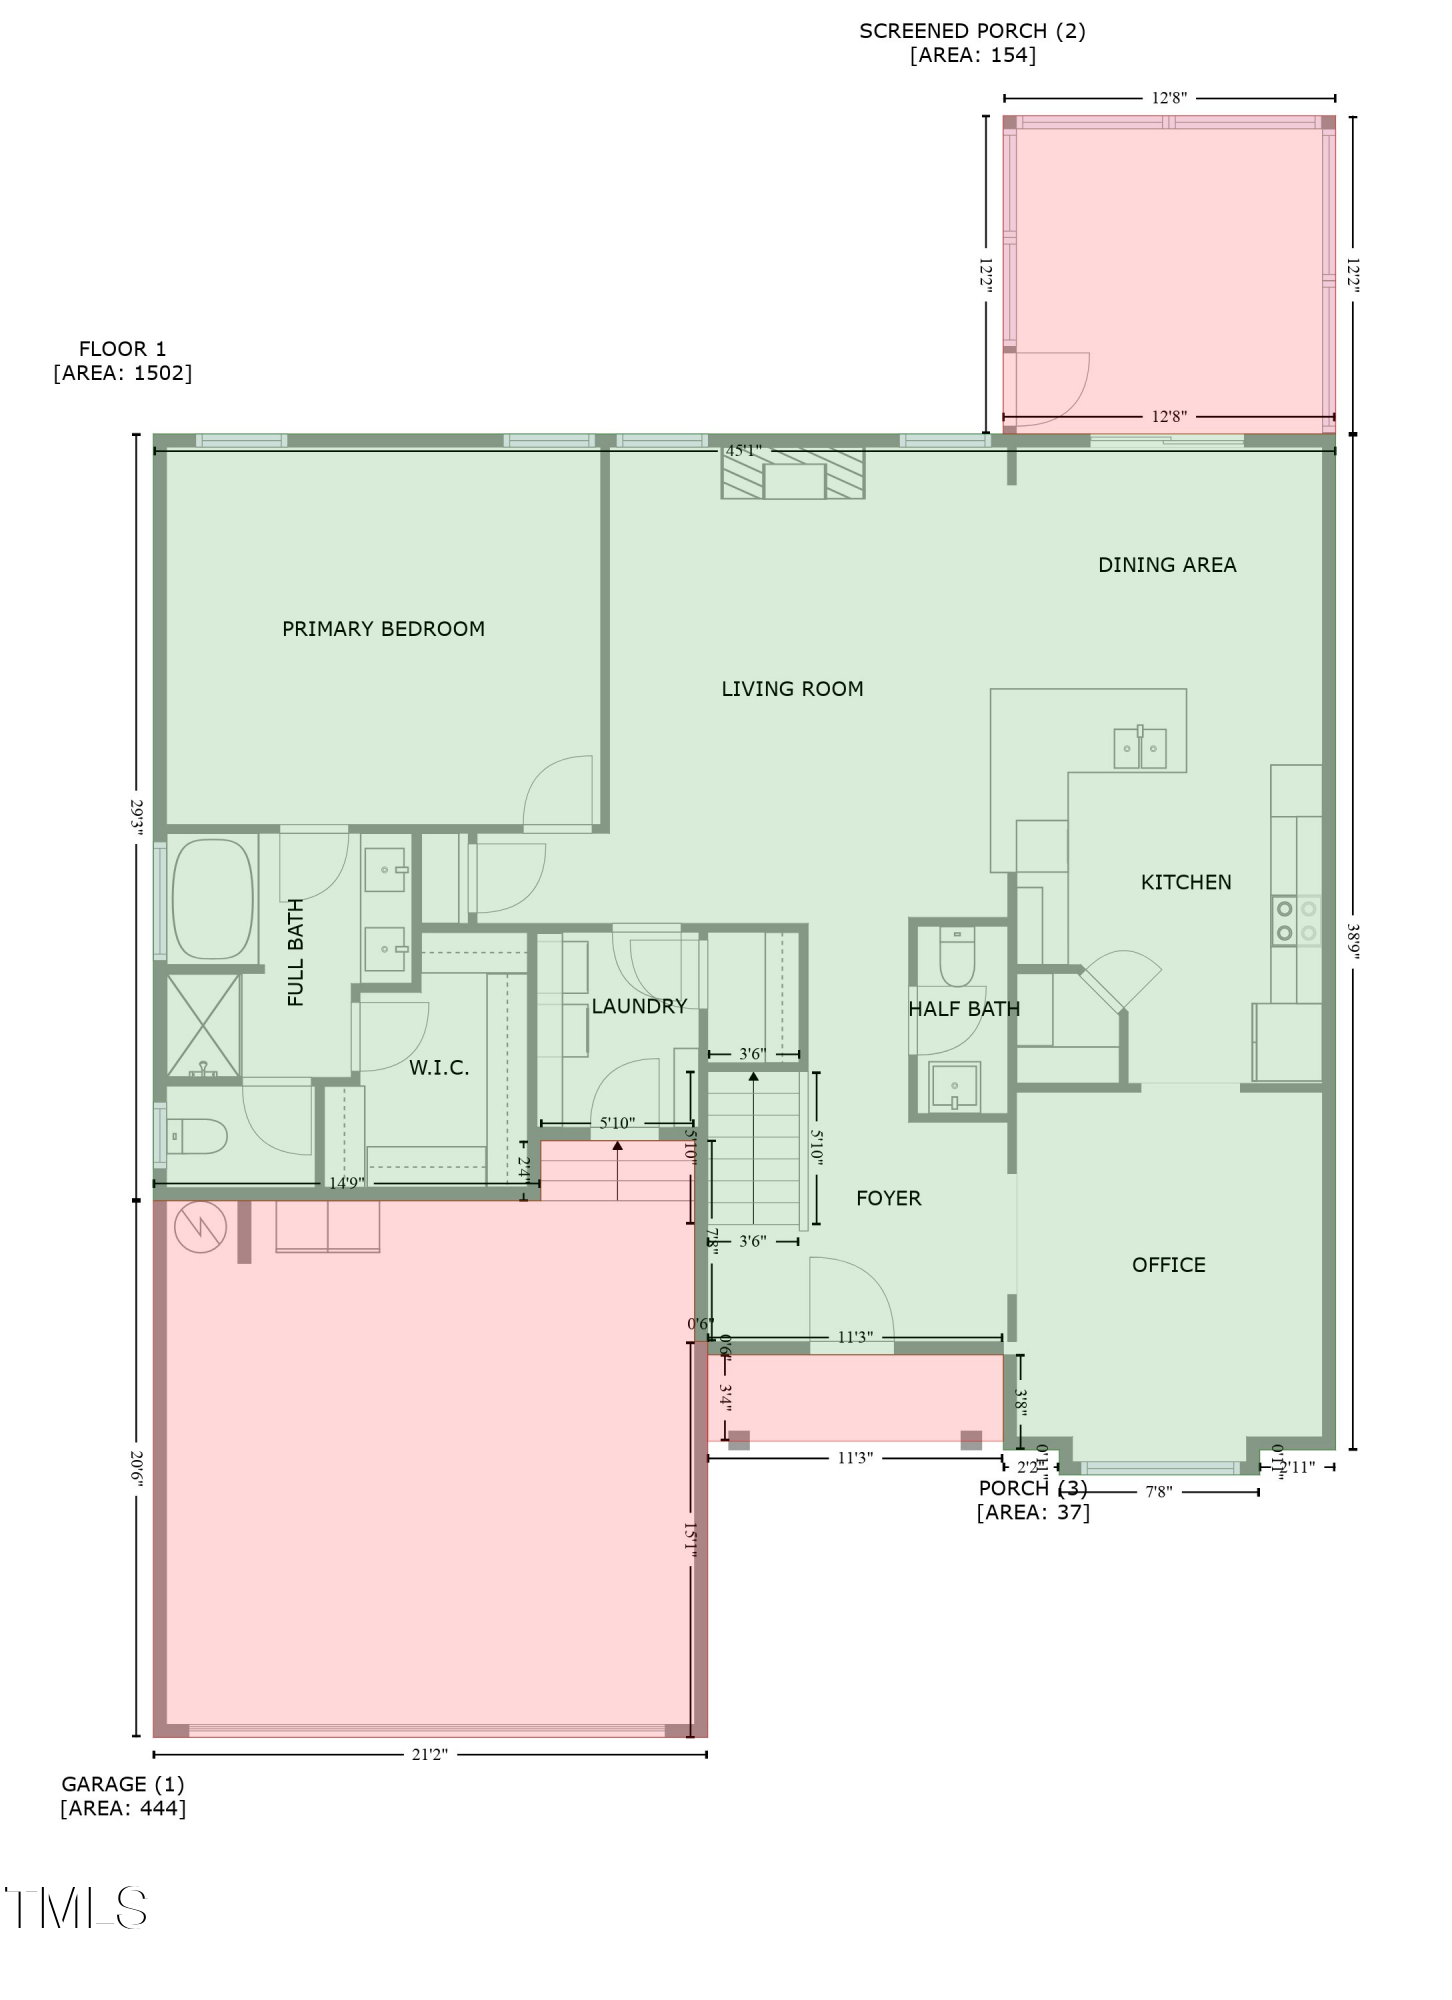
Welcome home! This meticulously maintained 4-bedroom (septic permit is for 3), 3.5-bath home sits on a level 0.69-acre cul-de-sac lot. Inside, an open, flowing floor plan with luxury finishes awaits. Best of all, AT&T Fiber is being installed community-wide, so you'll soon enjoy lightning-fast gigabit internet in this future-ready home.
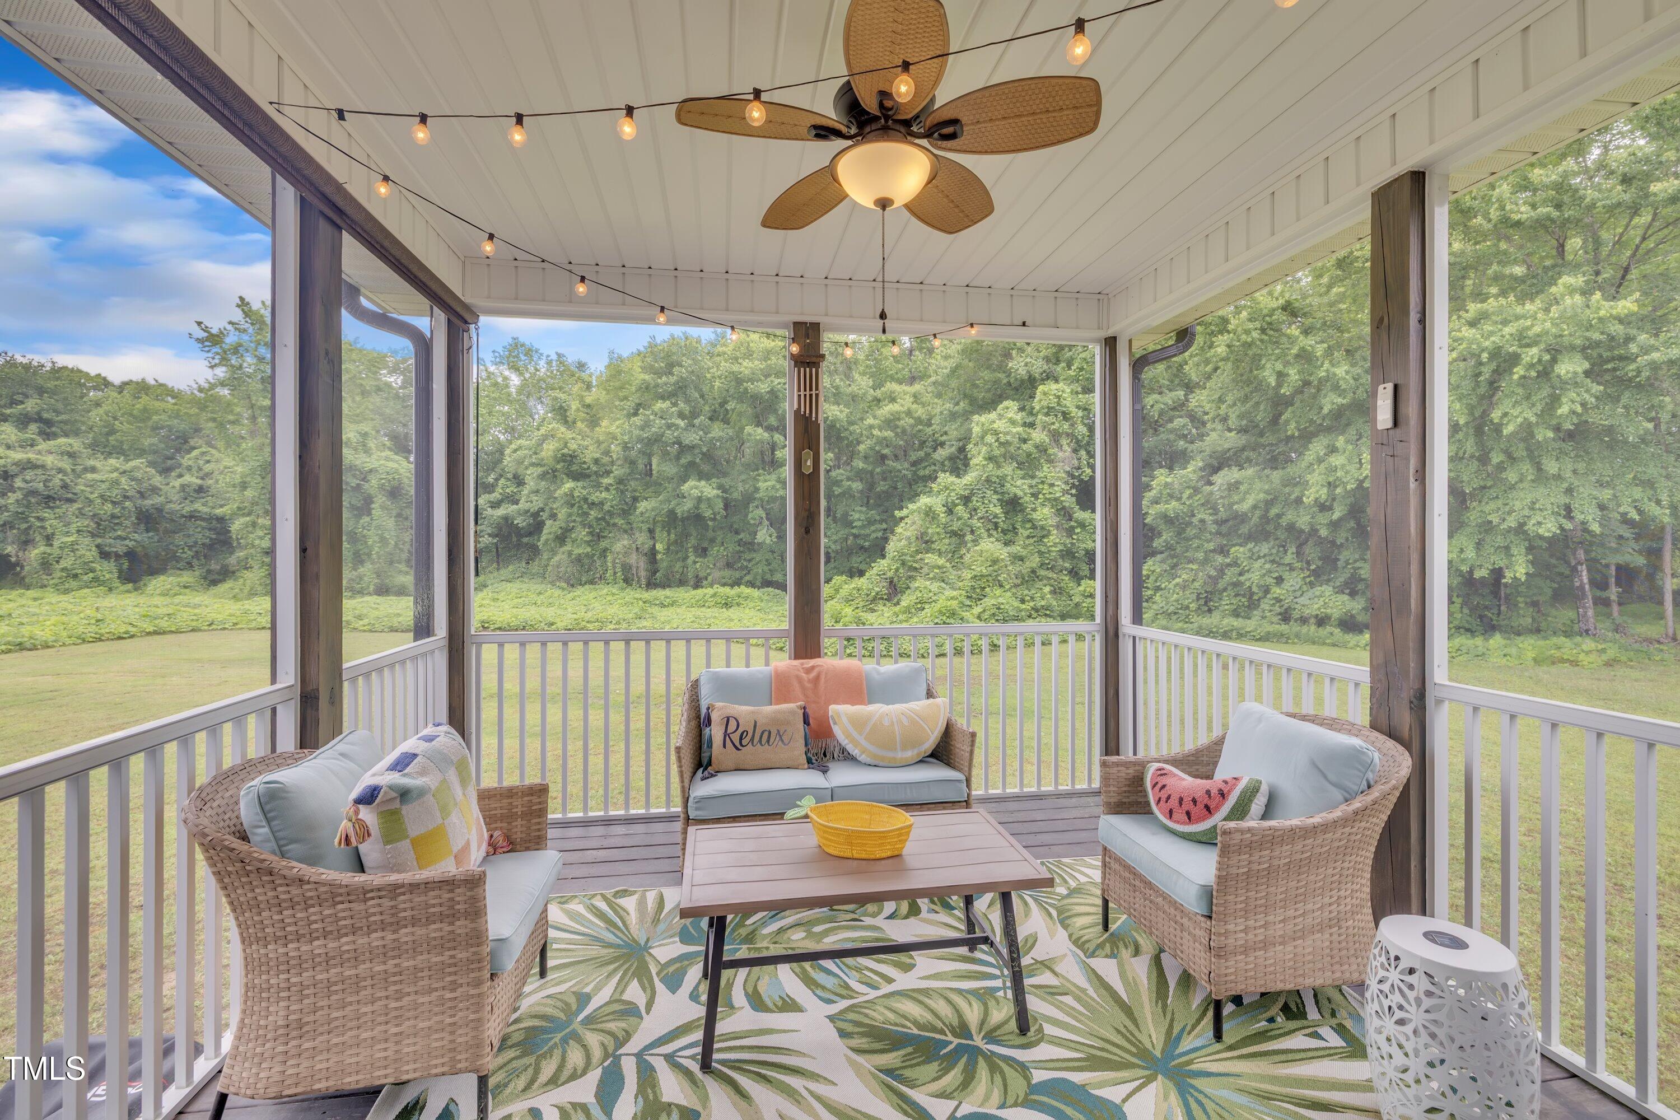
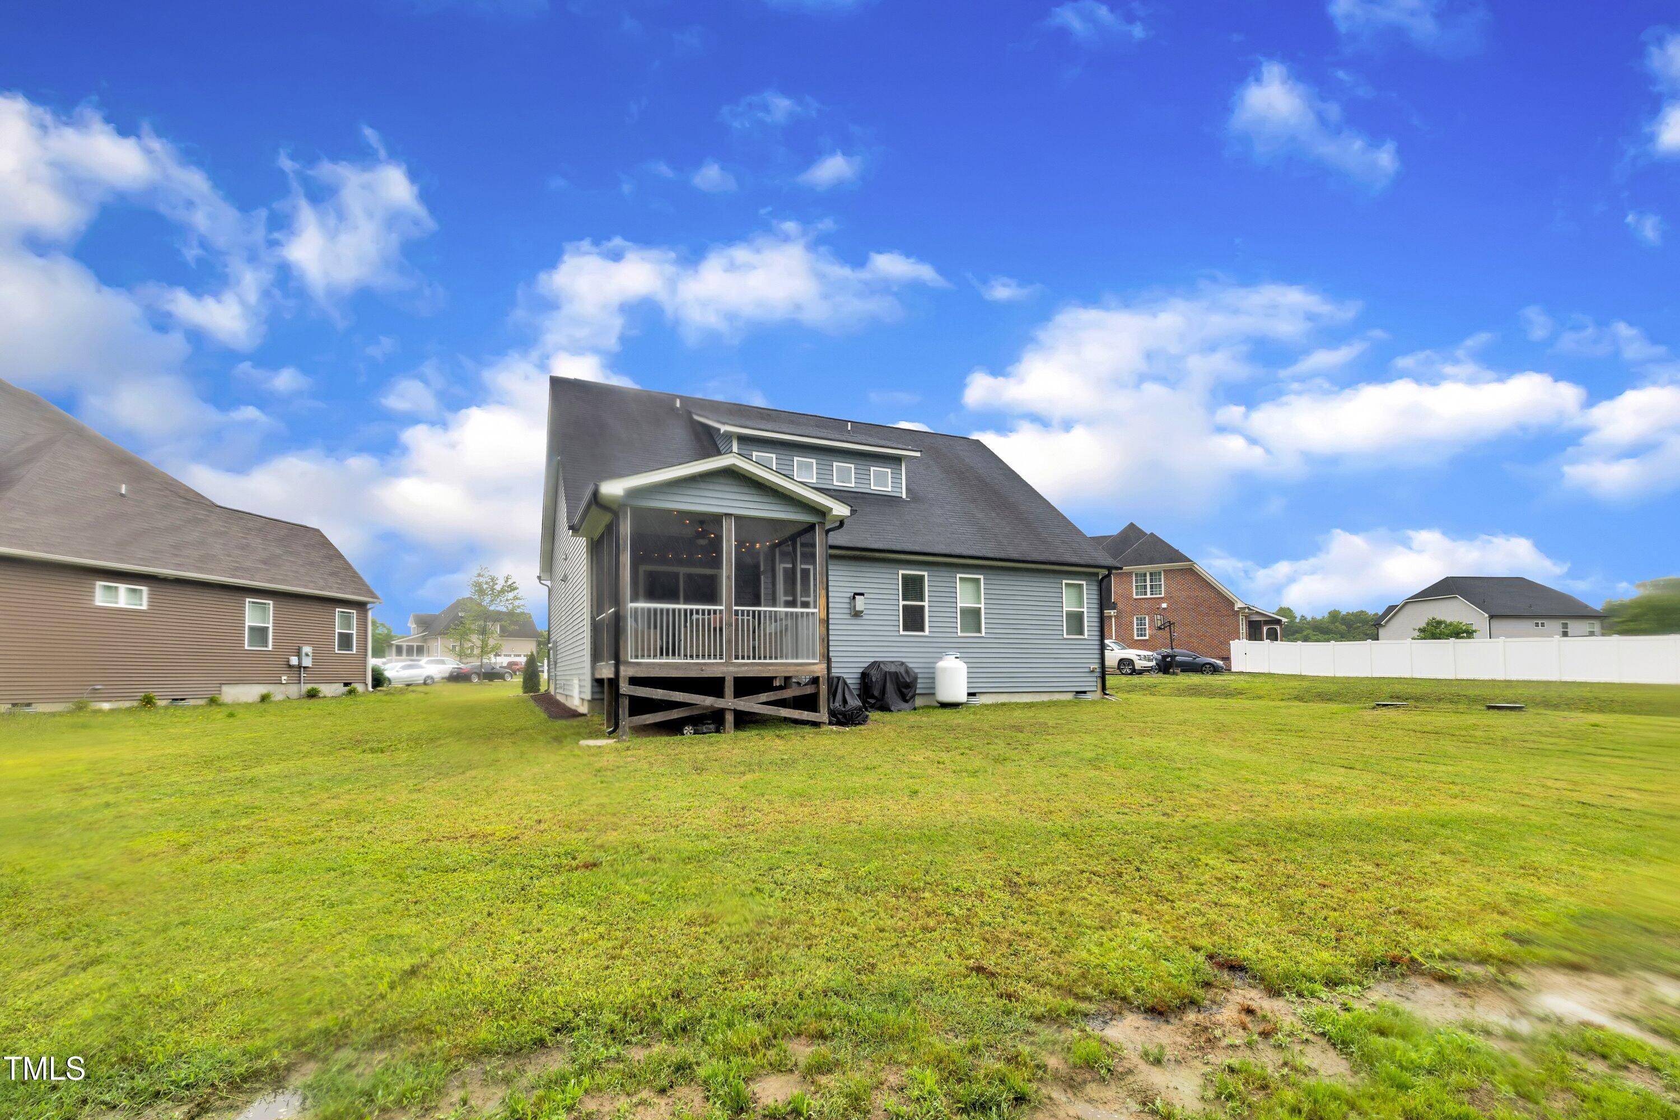
Relax on your screened porch or in the spacious backyard with nature views.
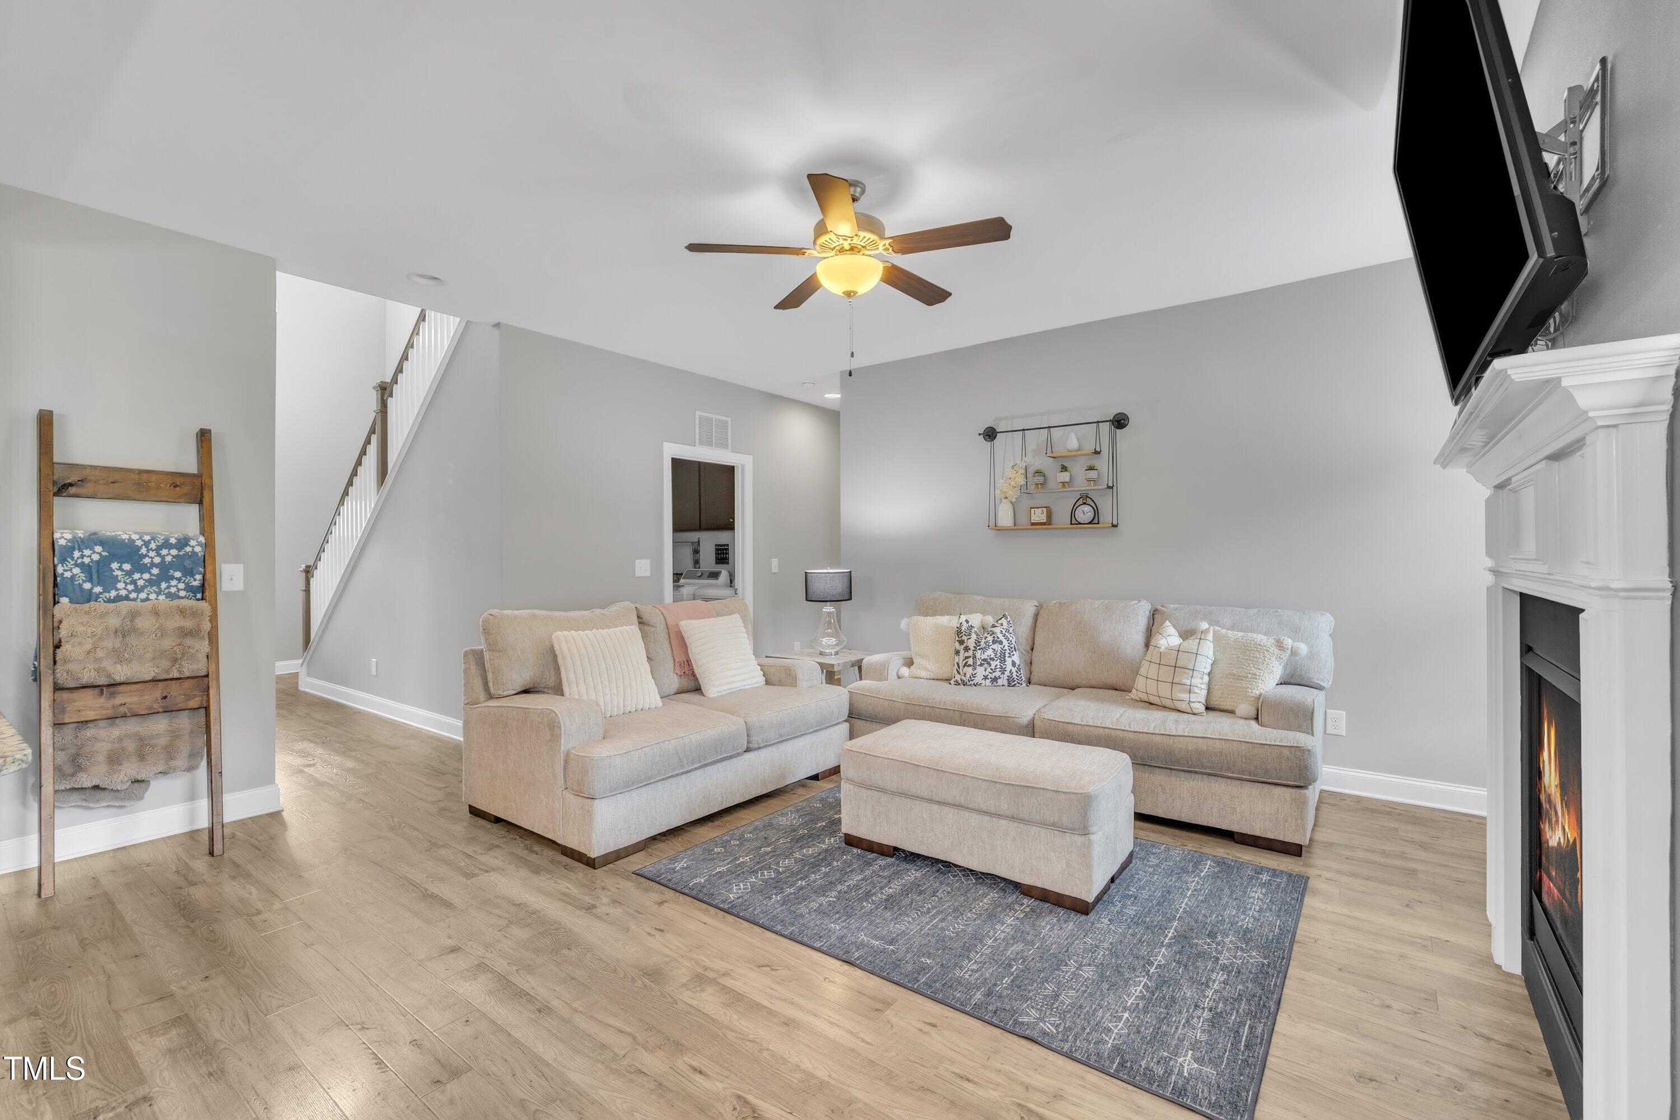
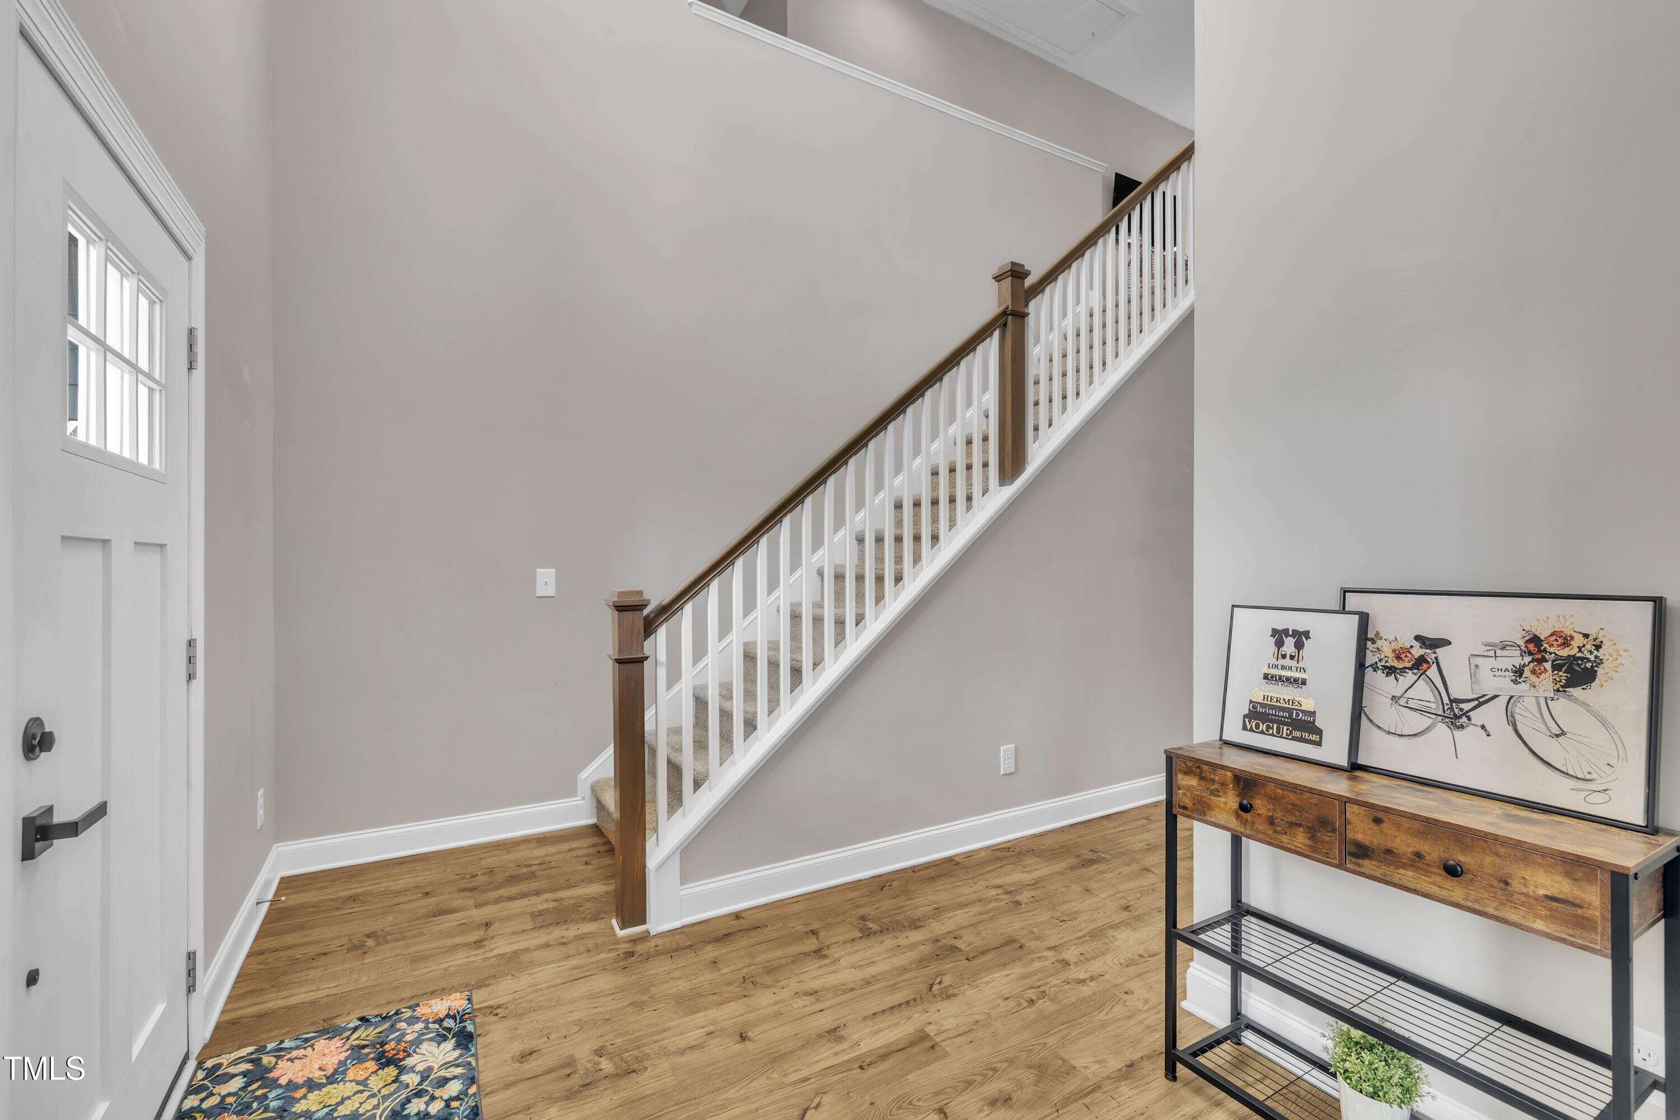
Step through the dramatic two-story foyer into a flowing, functional floorplan. Luxury vinyl plank flooring spans the first floor (carpet in primary bedroom), uniting the living spaces.
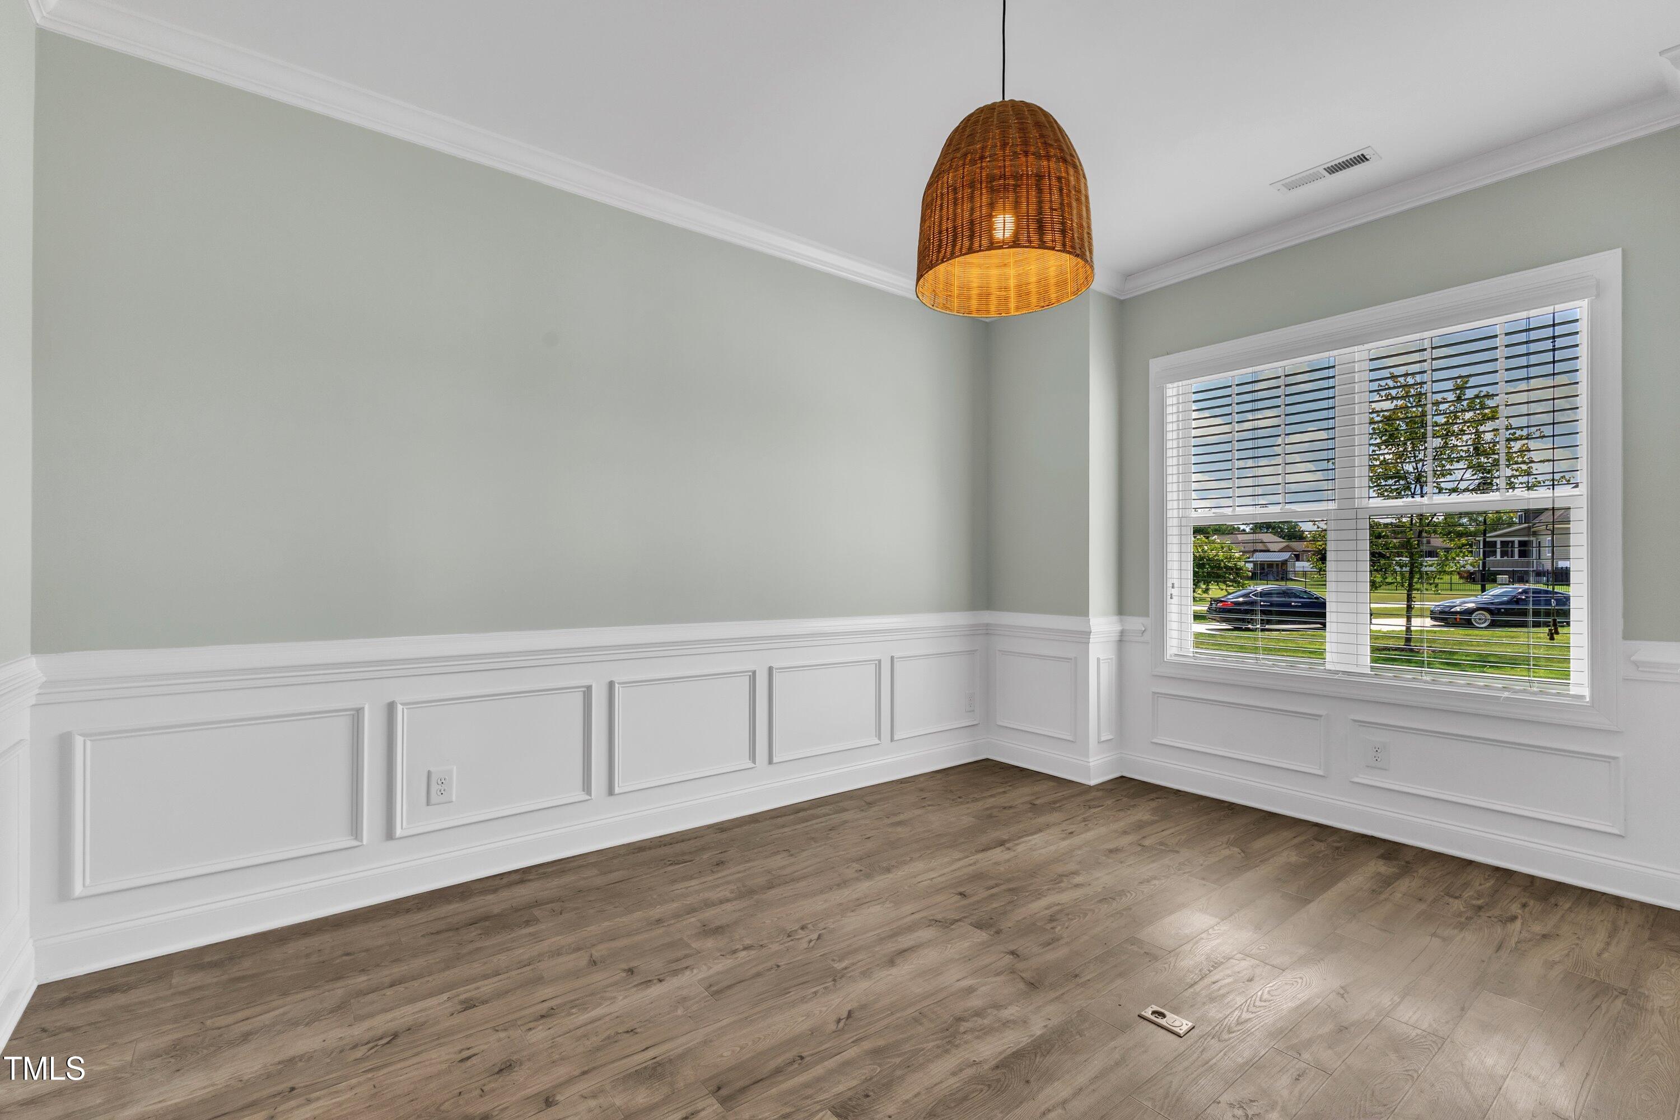
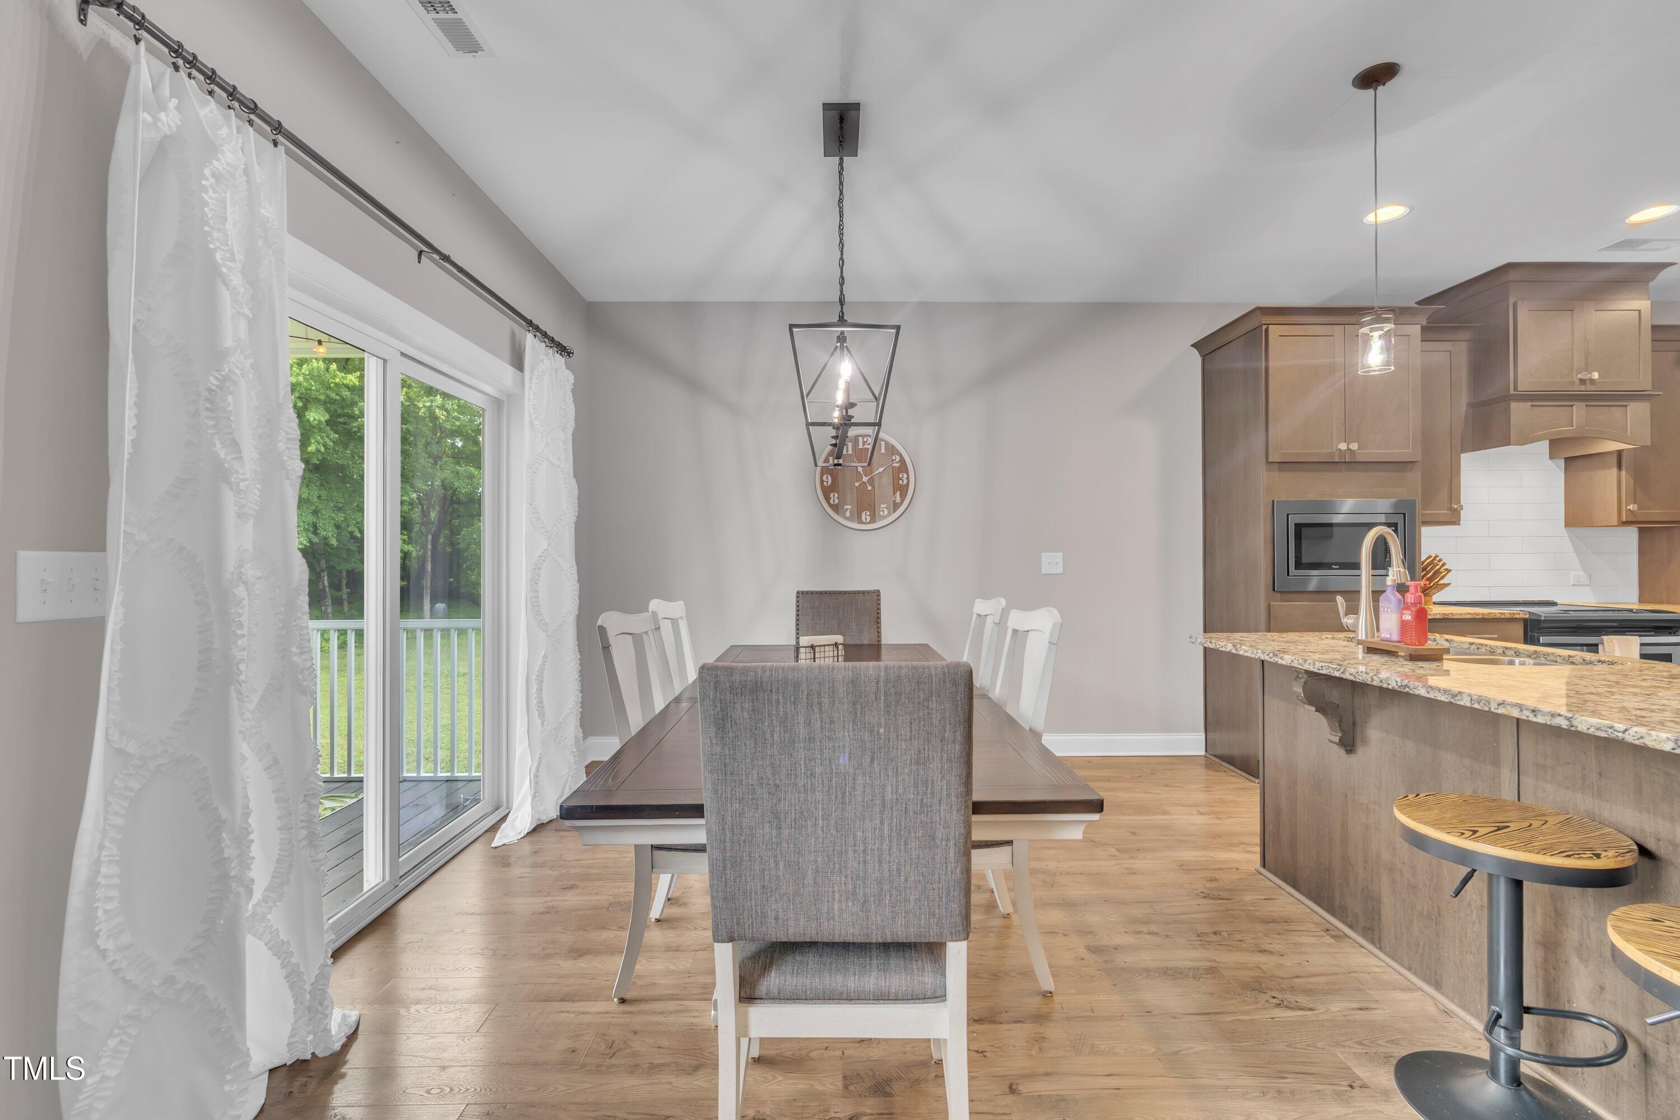
Flexible Dining/Office: A spacious dining room (or home office) is trimmed with elegant wainscoting and crown molding, offering a versatile space to entertain or work from home.
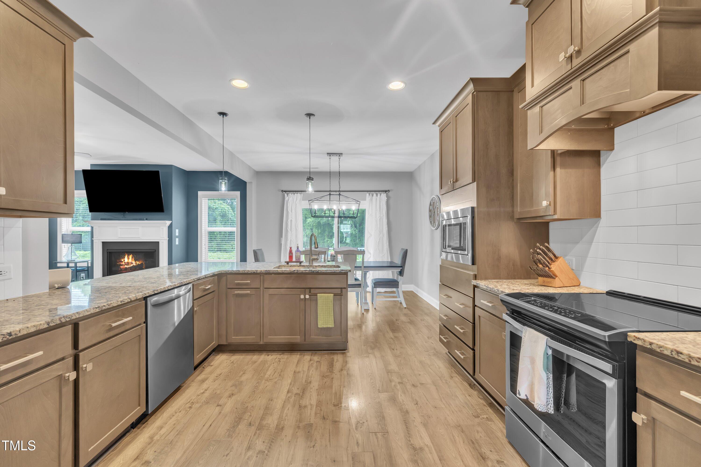
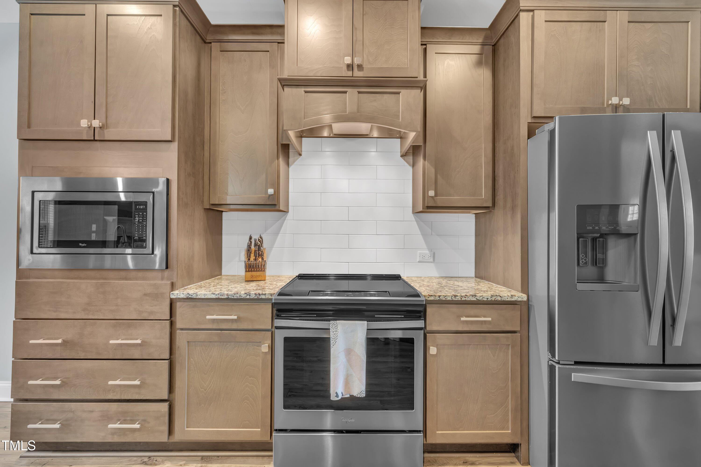
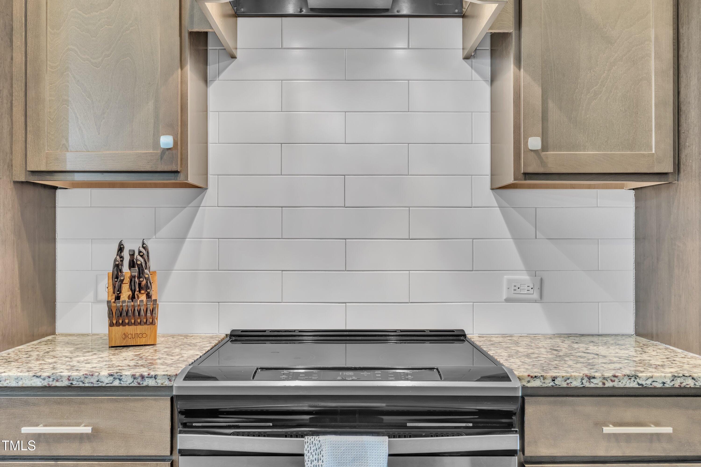
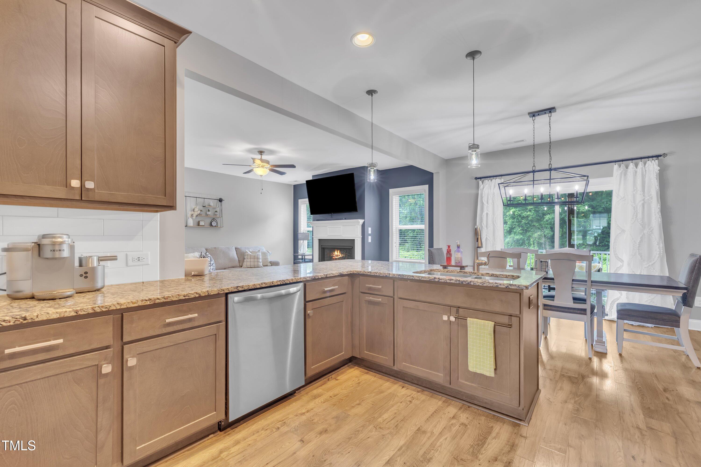
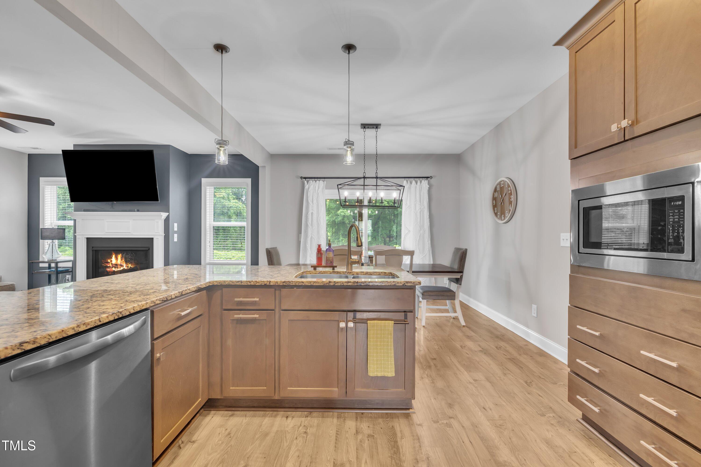
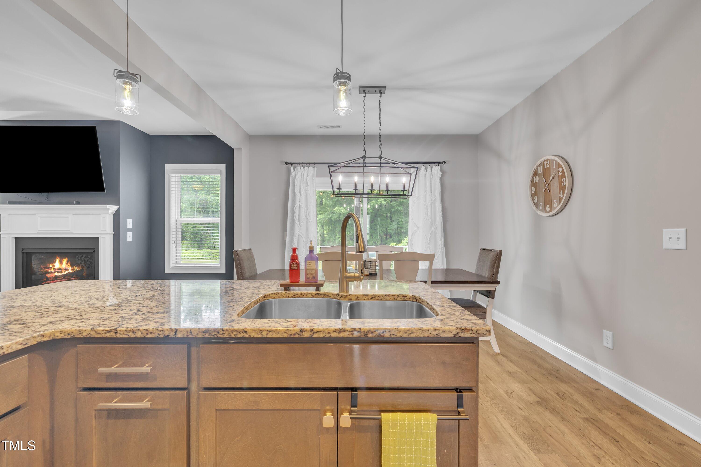
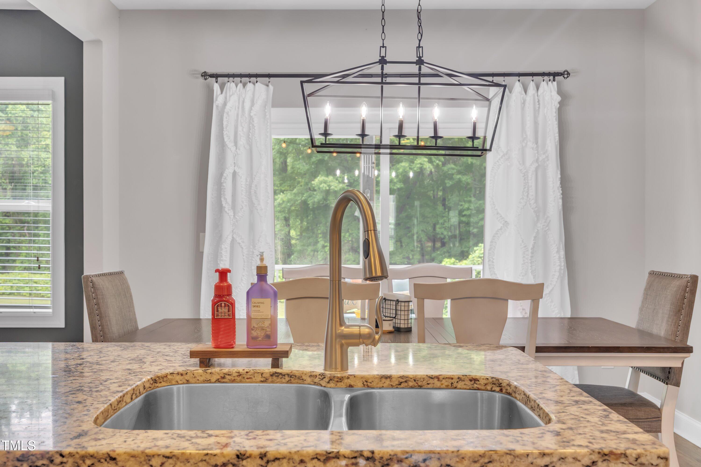
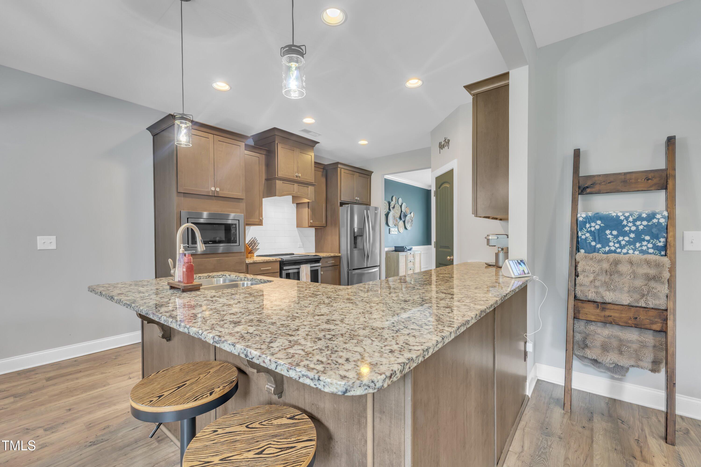
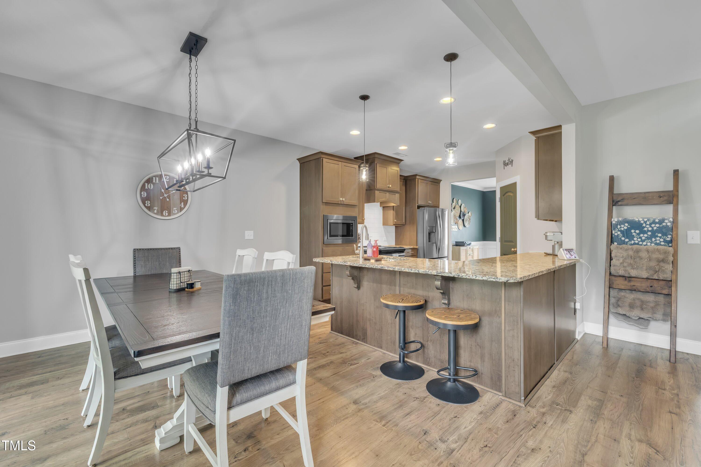
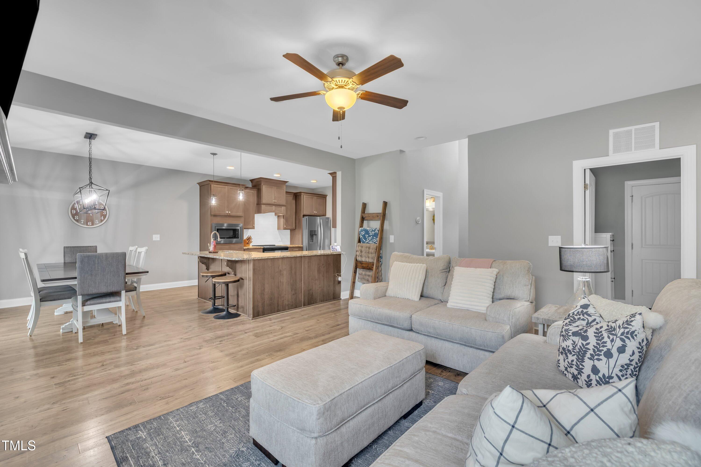
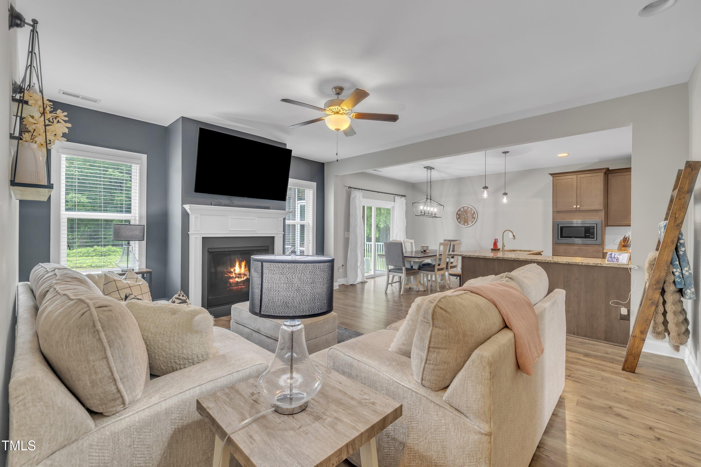
Gourmet Kitchen & Gathering Space: The upgraded kitchen showcases granite countertops, a tiled backsplash, and stainless steel appliances (including the refrigerator). A custom range hood crowns the cooking area. The kitchen seamlessly flows into the breakfast nook and family room, making entertaining effortless.
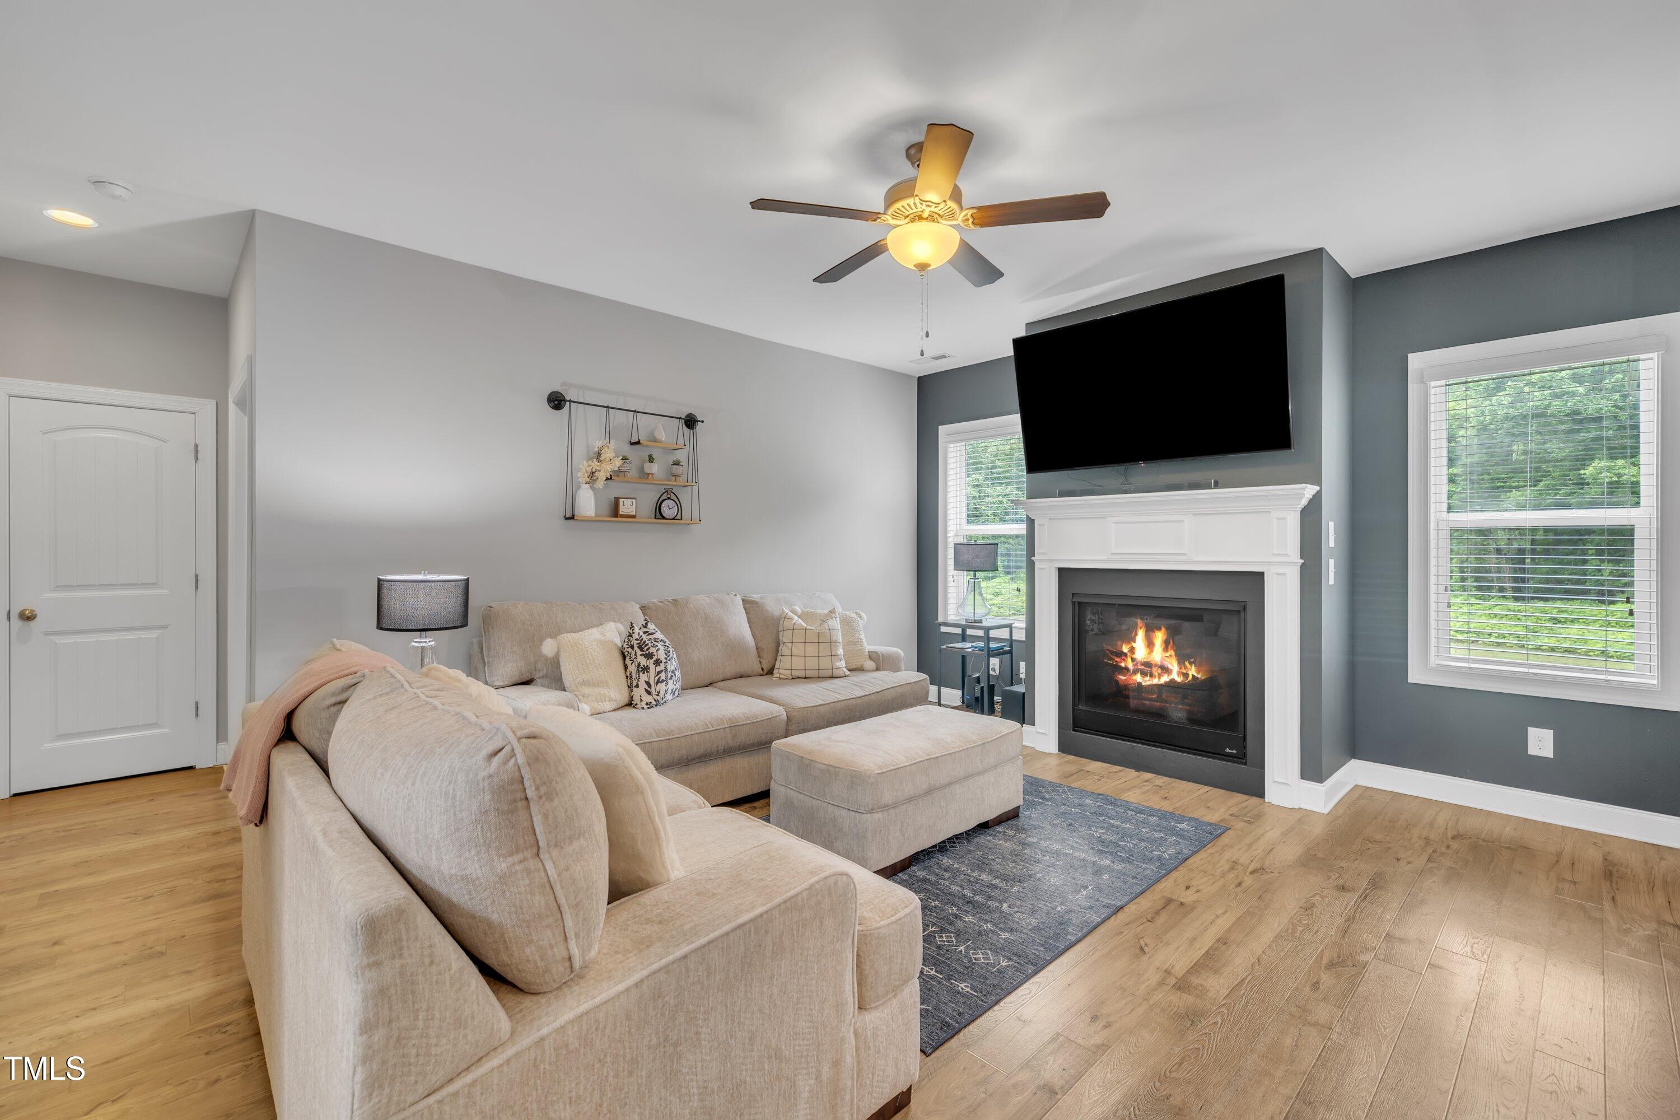
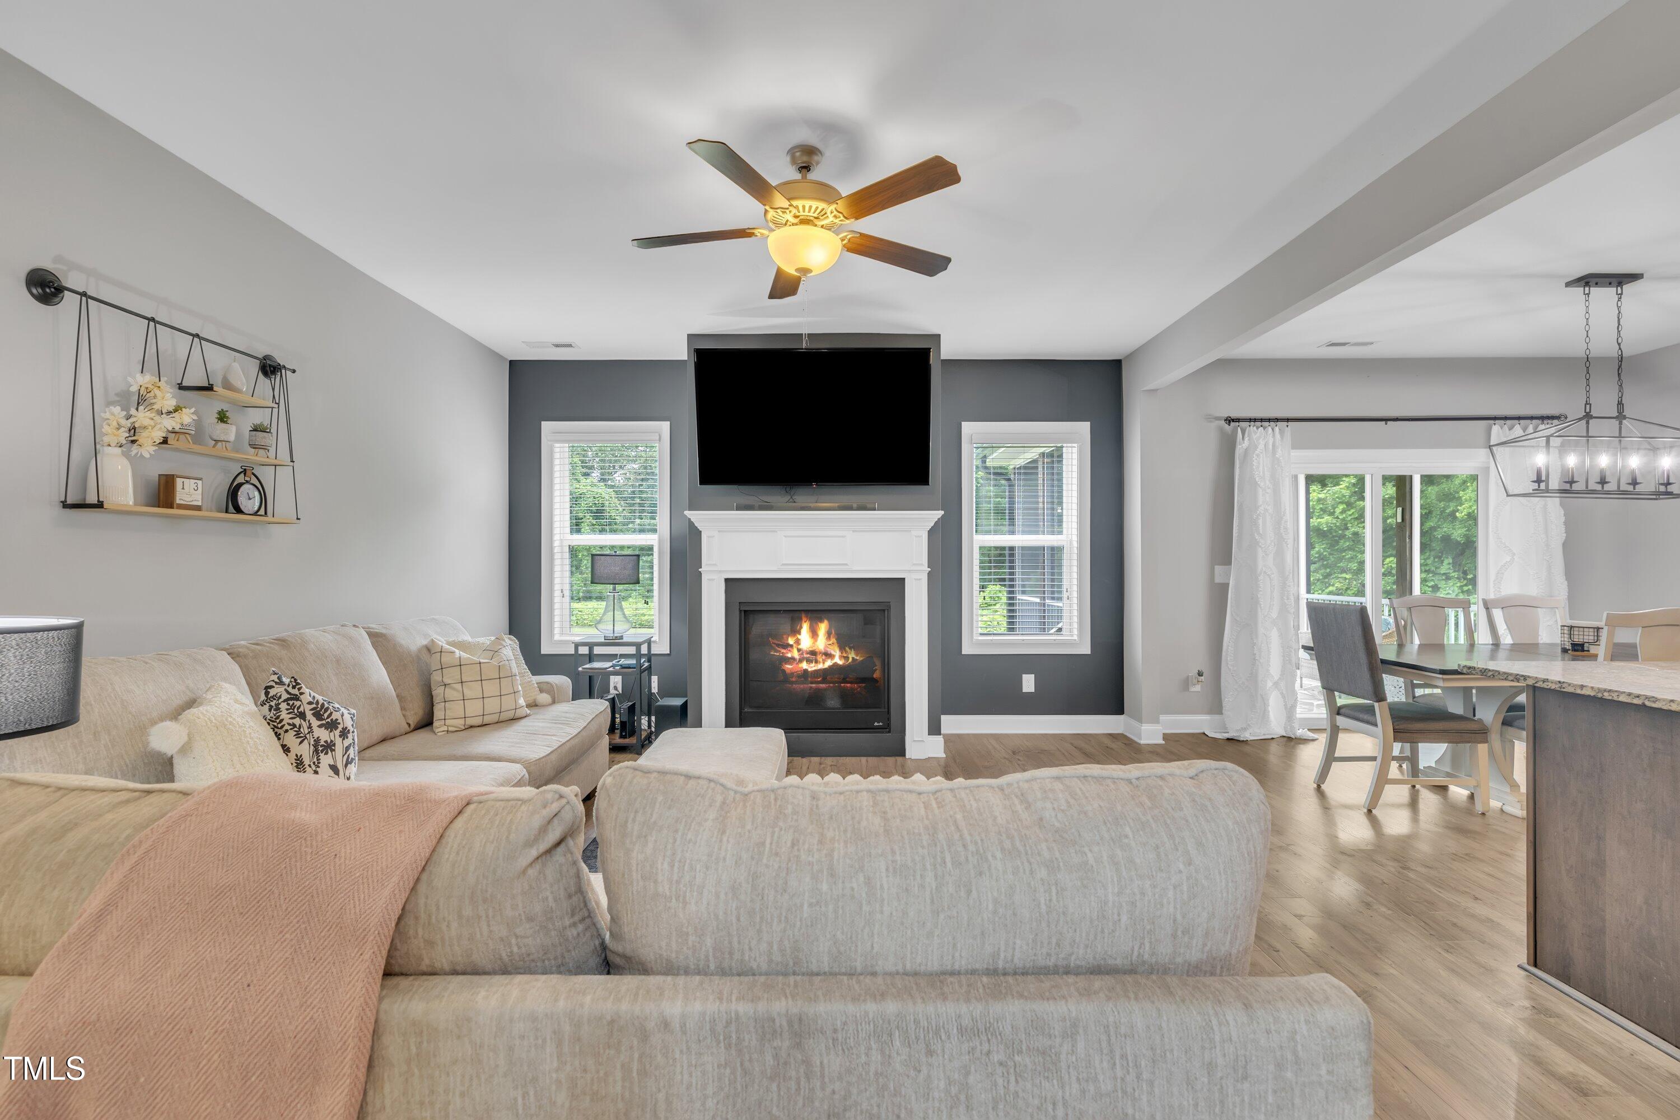
Cozy Family Room: Relax by the gas-log fireplace in the inviting family room, which opens to the kitchen and breakfast area for easy conversation and gathering.
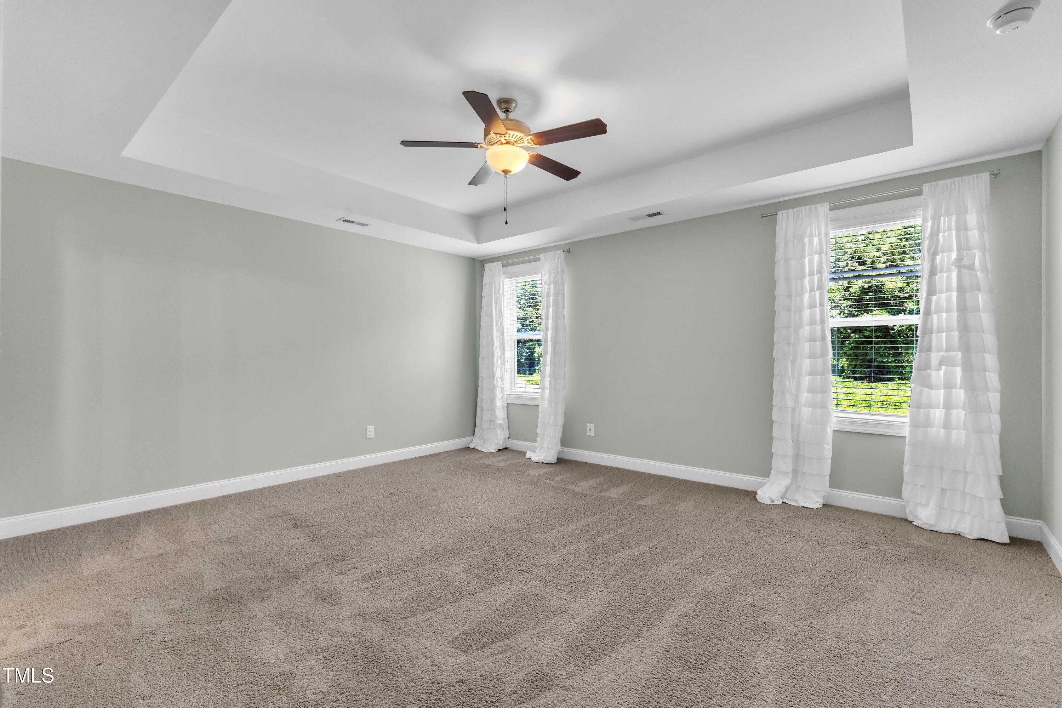
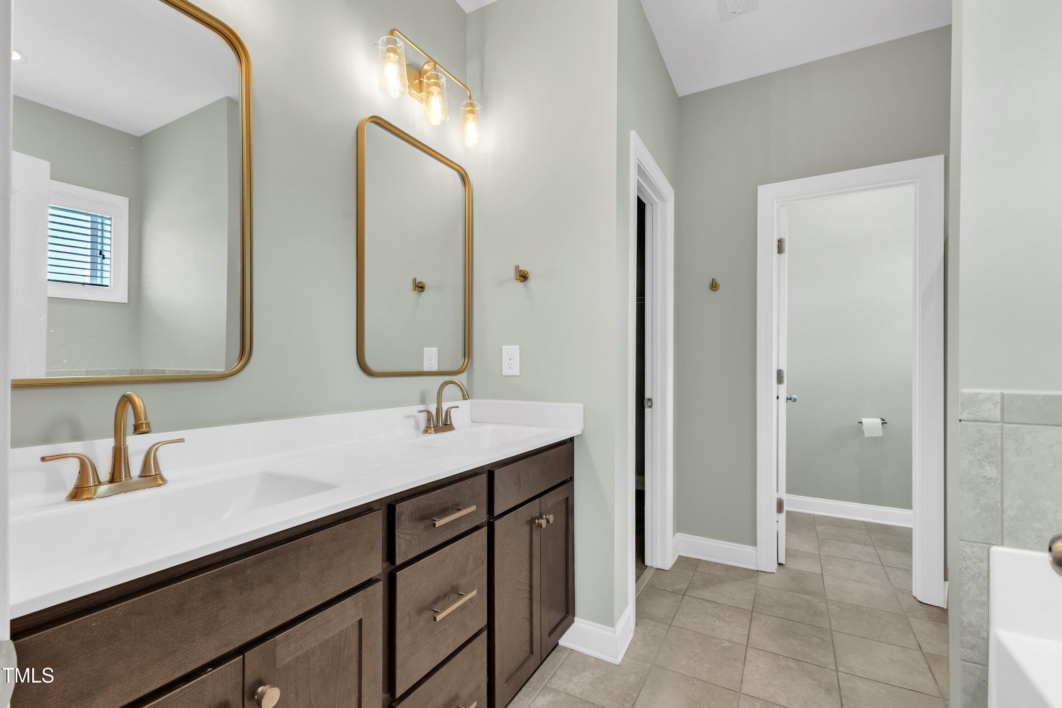
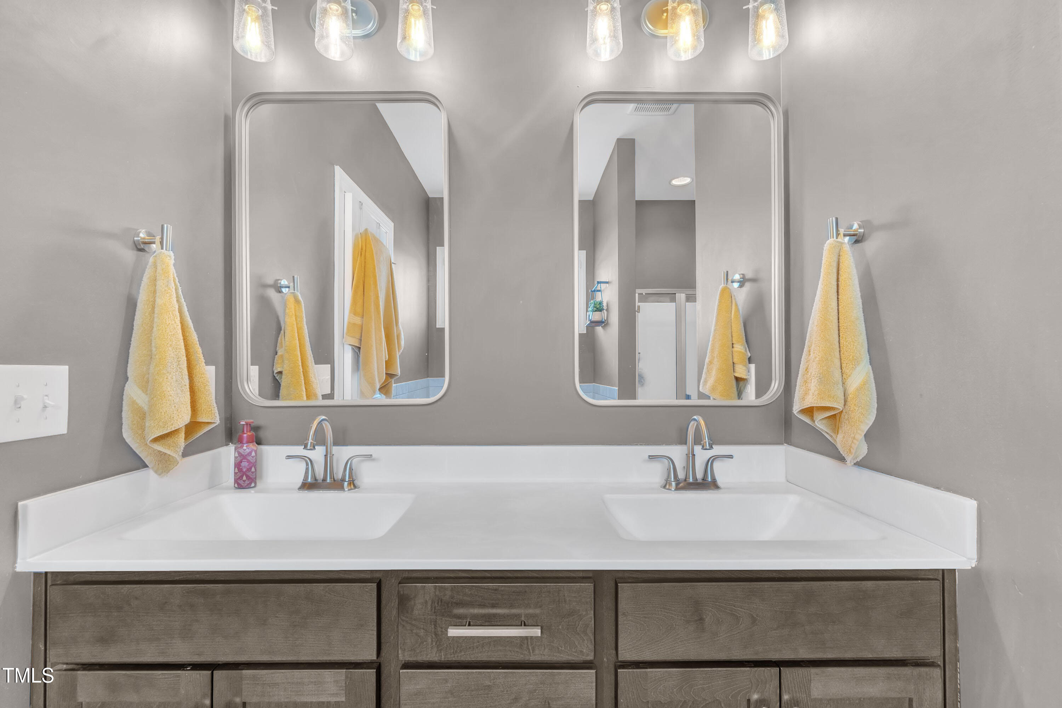
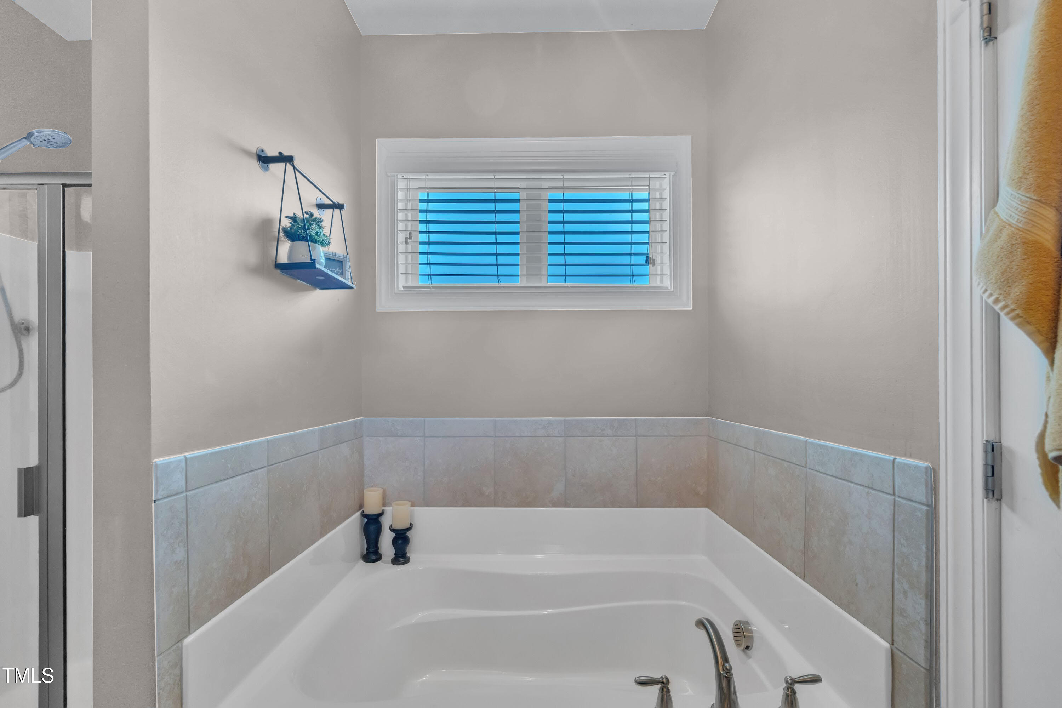
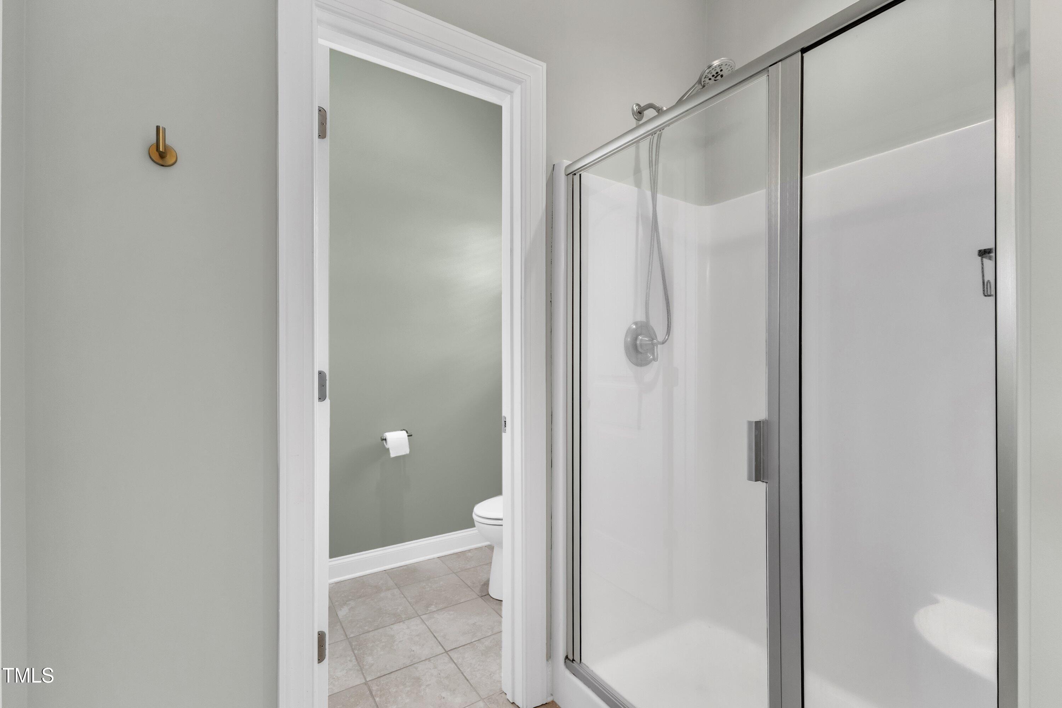
Main-Level Primary Suite: Retreat to the luxurious first-floor primary suite with tray ceiling, a huge walk-in closet, and a spa-like en-suite bathroom featuring dual vanities, soaking tub, and a separate shower.
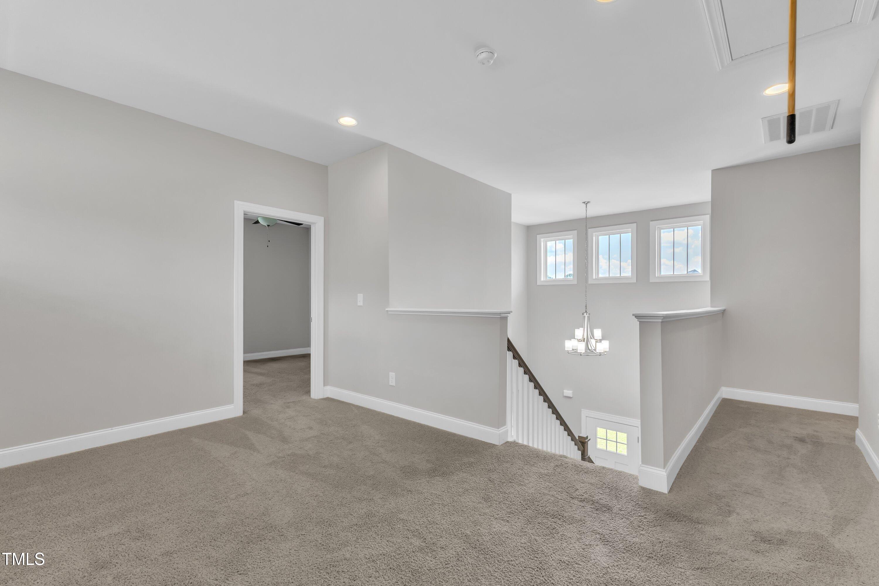
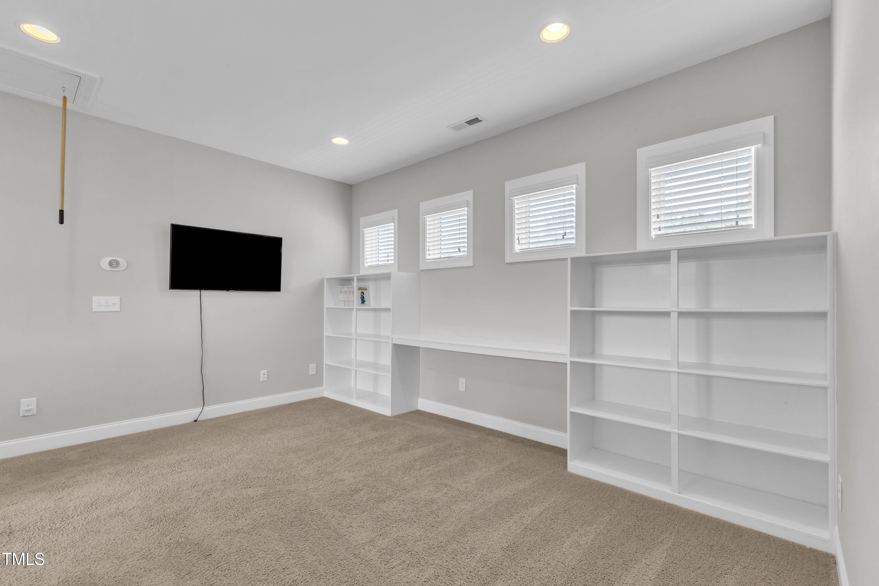
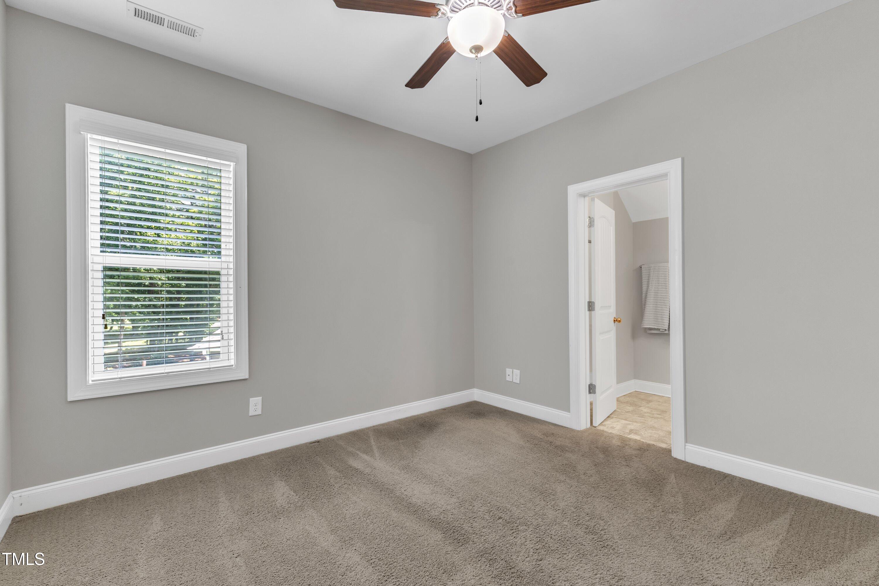
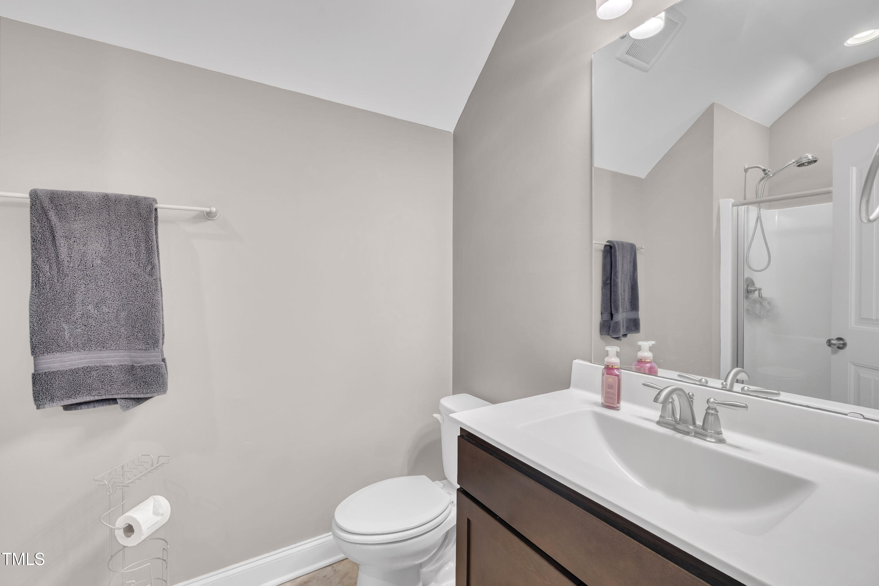
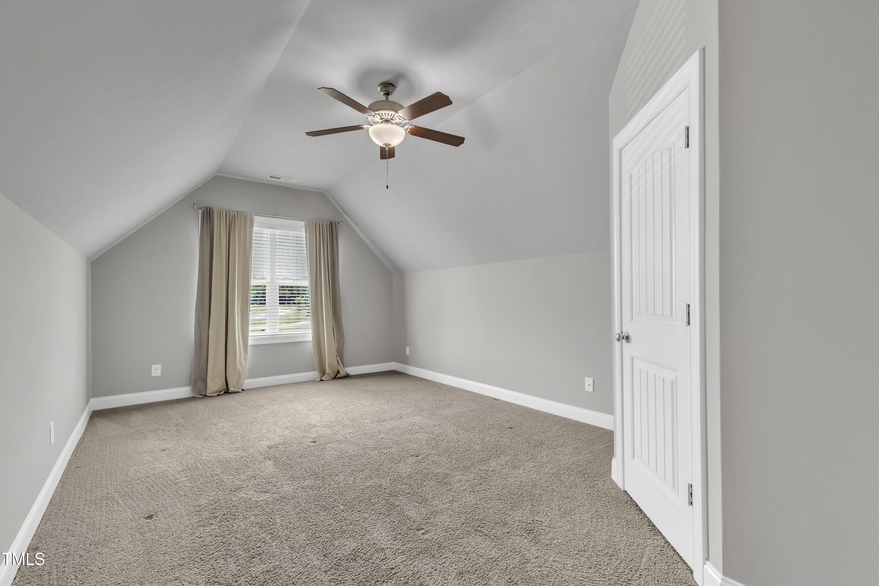
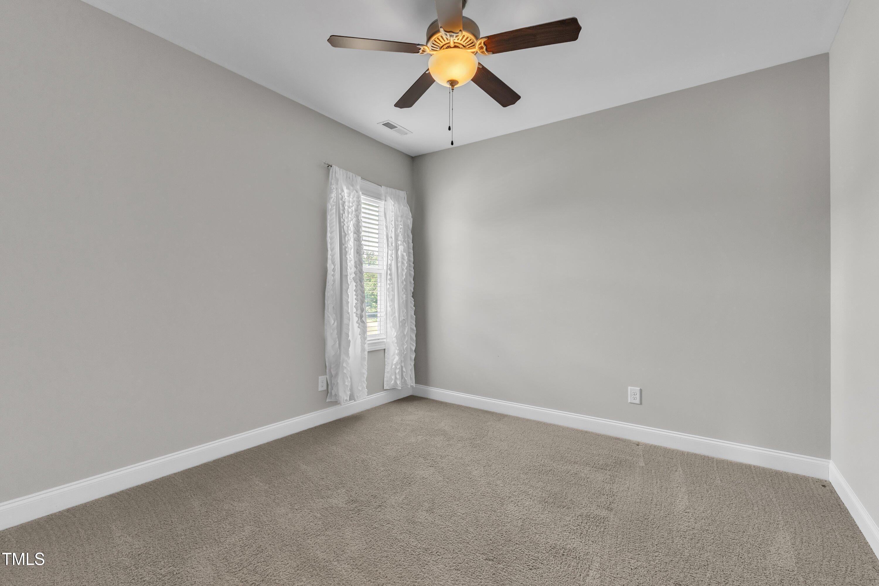
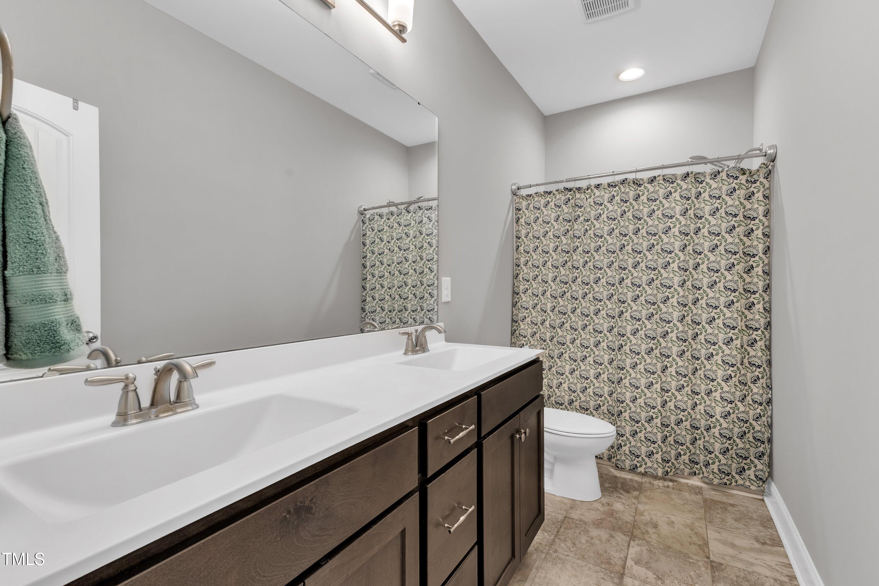
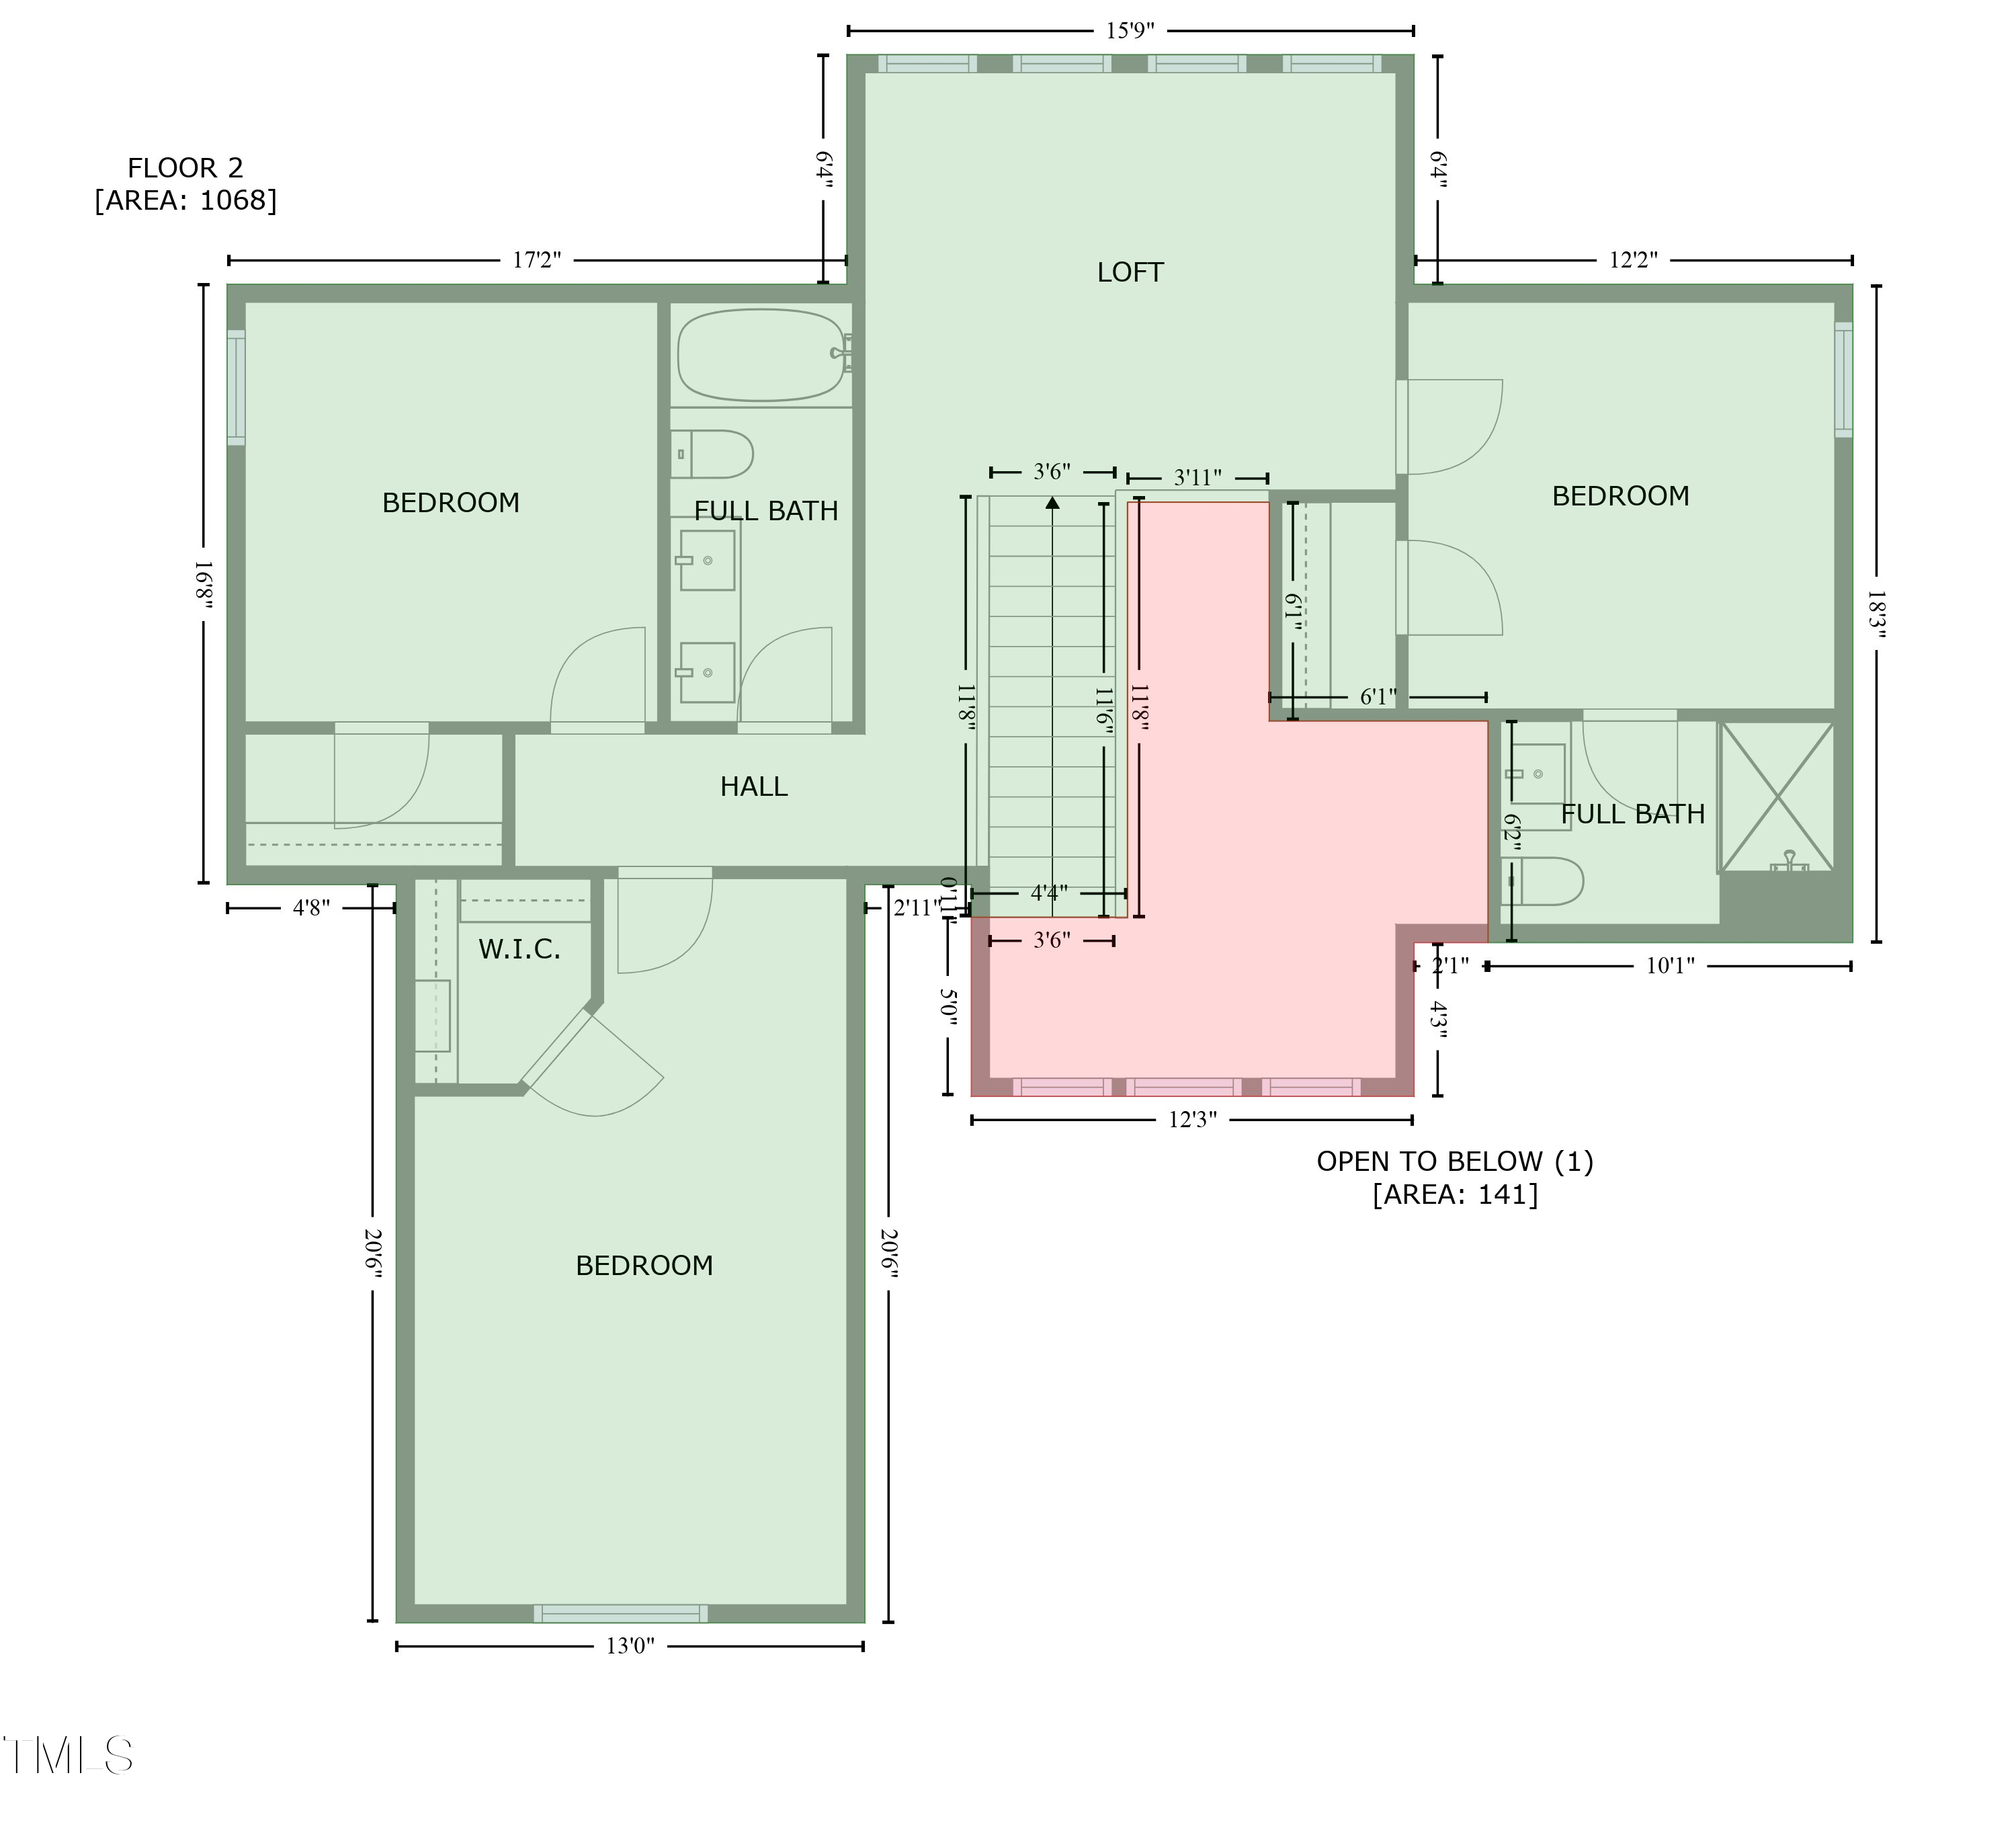
Upstairs Retreat: The upper level offers three additional bedrooms, two full baths, and a versatile loft - perfect for a media room, play area, or second home office.
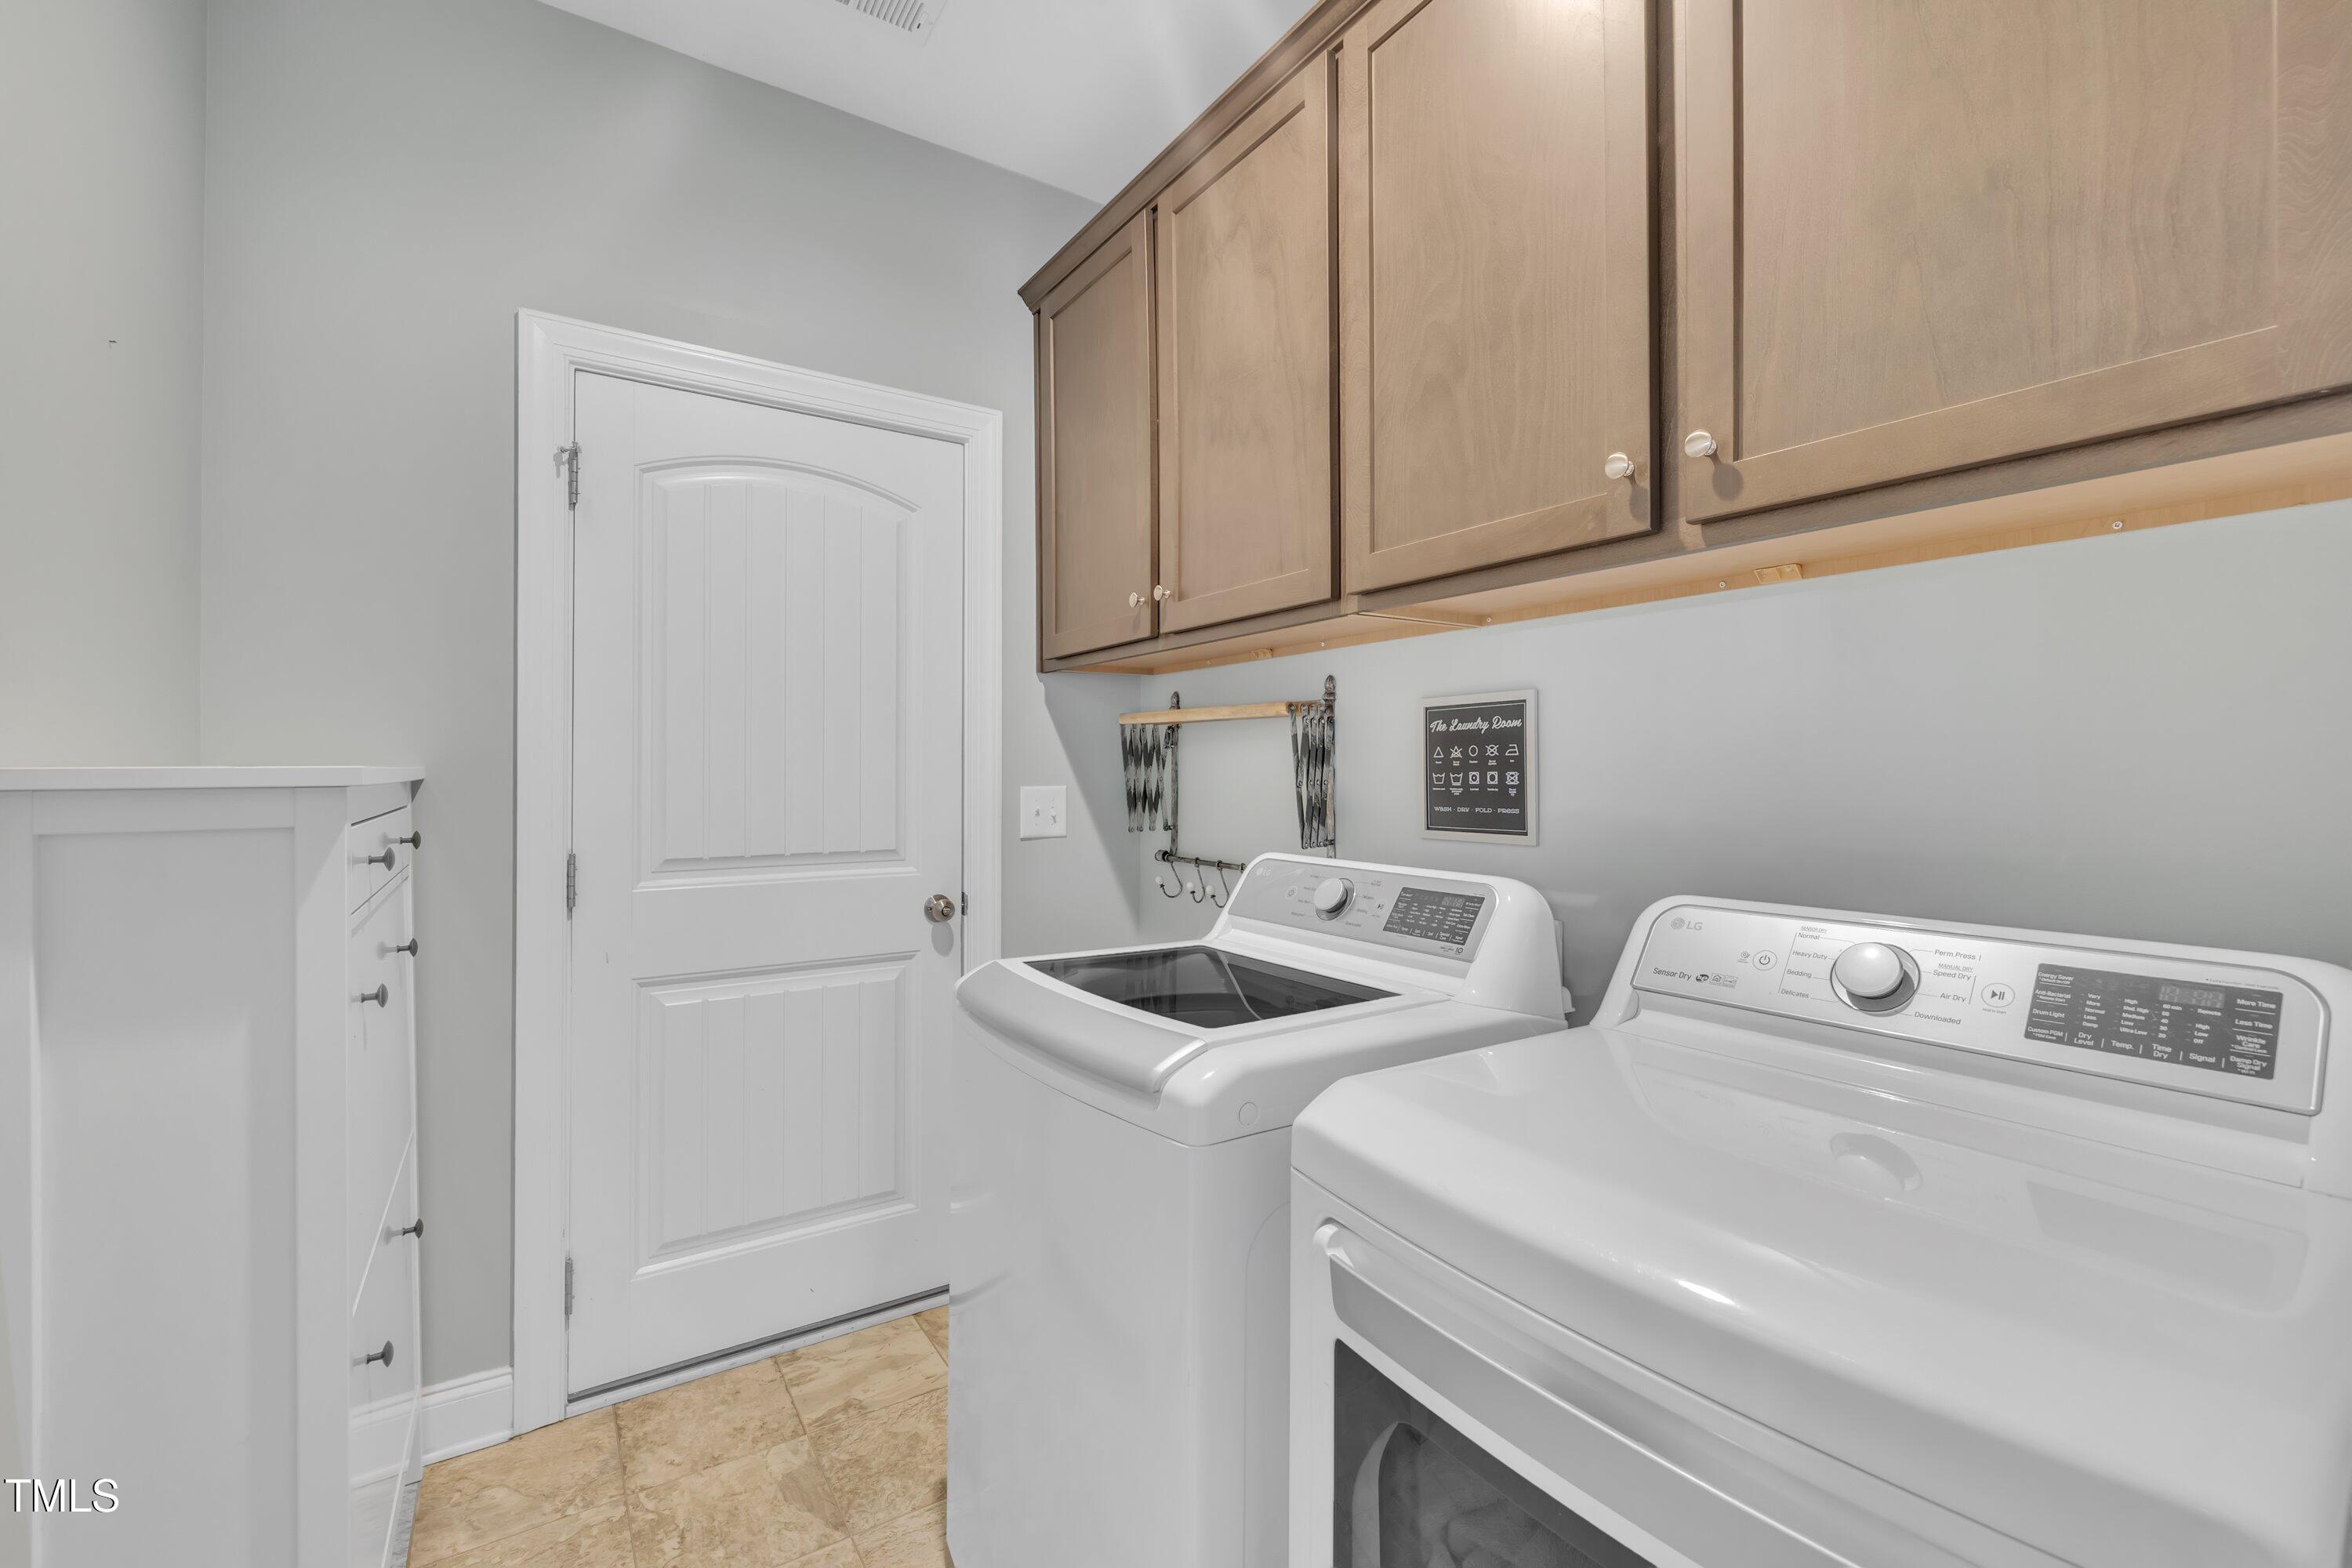
Maintenance & Convenience: Practical amenities include a first-floor laundry room with built-in cabinets and a 2-car garage. This home has been meticulously maintained with HVAC servicing every six months, regular septic pumping, and quarterly pest control for worry-free living.
Don't miss the opportunity to see this exceptional Zebulon home -- privacy, luxury, and modern convenience all await!

3
beds

4
baths

2,700 Sq.Ft. LIVING AREA

0.69 Acres lot

Susan Ramsey

Susan Ramsey

Features & Amenities

Interior

  • total bedrooms3
  • Total bathrooms4
  • full bathrooms3
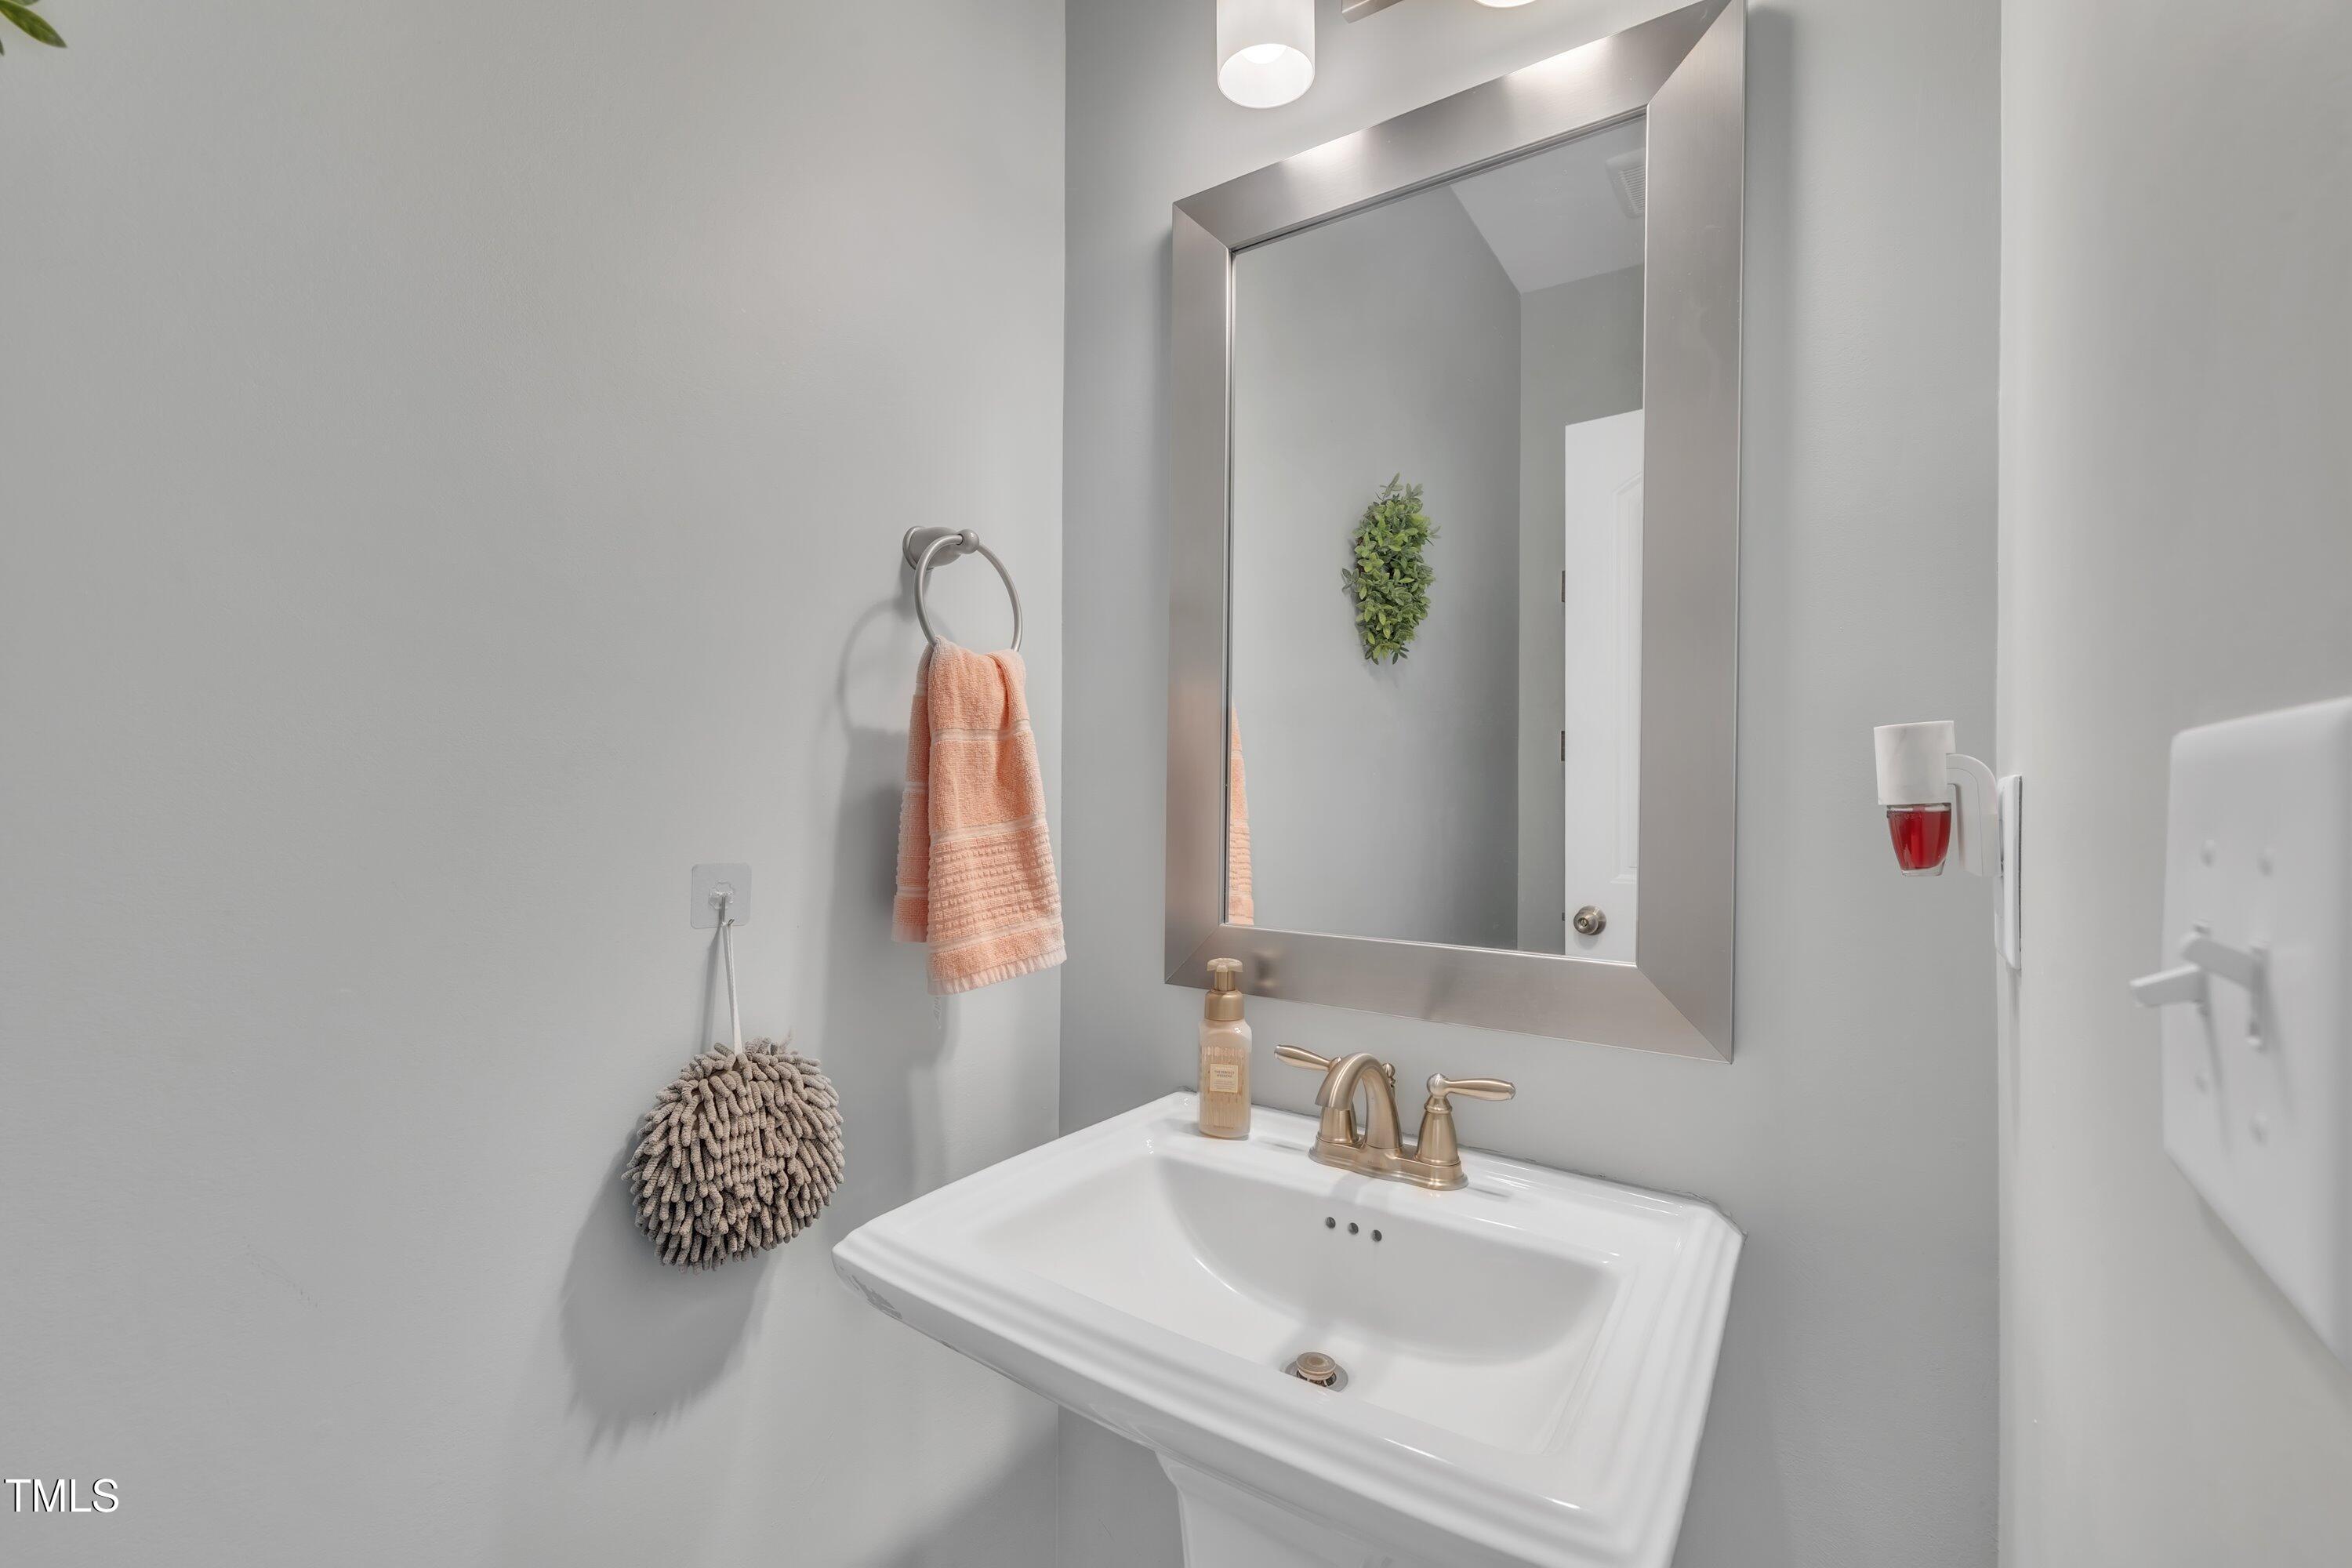
  • half bathroom1
  • Laundry room Main Level
  • Flooring Carpet, Luxury Vinyl
  • Fireplace Blower Fan, Family Room, Gas Log
  • APPLIANCES Built-In Electric Oven, Dishwasher, Electric Water Heater, Microwave, Refrigerator, Stainless Steel Appliance(s)
  • other interior Features Ceiling Fan(s), Eat-in Kitchen, Entrance Foyer, Granite Counters, Separate Shower, Smooth Ceilings, Walk-In Closet(s)

Area & Lot

  • Status Sold
  • Date Sold August 26, 2025
  • Living Area2,700 Sq.Ft.
  • Total Area2,700 Sq.Ft.
  • Lot Area0.69 Acres
  • MLS® ID10096281
  • TypeResidential
  • YEAR BUILT2017
  • NeighborhoodZebulon
  • Architecture StylesContemporary, Craftsman, Traditional
  • Elementary SchoolWake County Schools
  • Middle SchoolWake County Schools
  • High SchoolWake County Schools

Exterior

  • STORIES2
  • Garage Space2.0
  • water SourceWell
  • roofShingle
  • lot featuresCul-De-Sac
  • parkingAttached
  • HEAT TYPEHeat Pump
  • AIR CONDITIONINGCentral Air, Heat Pump
  • sewerSeptic Tank
  • SubstructureRaised

Financial

  • Sales Price$429,900
  • HOA $193/yr

Zebulon

Explore

Work With Us

At Pointe Realty Group we strive to be a distinctive Real Estate Firm that delivers a quality, honest, and professional, real estate experience to our clients.

Follow Us on Instagram