Leave a Message

Thank you for your message. We will be in touch with you shortly.

Explore Our Properties
11781 Putnam Pl
11781 Putnam Pl
11781 Putnam Pl
11781 Putnam Pl
11781 Putnam Pl
11781 Putnam Pl
11781 Putnam Pl
11781 Putnam Pl
11781 Putnam Pl
11781 Putnam Pl
11781 Putnam Pl
11781 Putnam Pl
11781 Putnam Pl
11781 Putnam Pl
11781 Putnam Pl
11781 Putnam Pl
11781 Putnam Pl
11781 Putnam Pl
11781 Putnam Pl
11781 Putnam Pl
11781 Putnam Pl
11781 Putnam Pl
11781 Putnam Pl
11781 Putnam Pl
11781 Putnam Pl
11781 Putnam Pl
11781 Putnam Pl
11781 Putnam Pl
11781 Putnam Pl
11781 Putnam Pl
11781 Putnam Pl
11781 Putnam Pl
11781 Putnam Pl
11781 Putnam Pl
11781 Putnam Pl
11781 Putnam Pl
11781 Putnam Pl
11781 Putnam Pl
11781 Putnam Pl
11781 Putnam Pl
11781 Putnam Pl
11781 Putnam Pl
11781 Putnam Pl
11781 Putnam Pl
11781 Putnam Pl
11781 Putnam Pl
11781 Putnam Pl
11781 Putnam Pl
11781 Putnam Pl
11781 Putnam Pl
SEE ALL PHOTOS
11781 Putnam Pl
11781 Putnam Pl
11781 Putnam Pl
11781 Putnam Pl
11781 Putnam Pl
11781 Putnam Pl
11781 Putnam Pl
11781 Putnam Pl
11781 Putnam Pl
11781 Putnam Pl
11781 Putnam Pl
11781 Putnam Pl
11781 Putnam Pl
11781 Putnam Pl
11781 Putnam Pl
11781 Putnam Pl
11781 Putnam Pl
11781 Putnam Pl
11781 Putnam Pl
11781 Putnam Pl
11781 Putnam Pl
11781 Putnam Pl
11781 Putnam Pl
11781 Putnam Pl
11781 Putnam Pl
11781 Putnam Pl
11781 Putnam Pl
11781 Putnam Pl
11781 Putnam Pl
11781 Putnam Pl
11781 Putnam Pl
11781 Putnam Pl
11781 Putnam Pl
11781 Putnam Pl
11781 Putnam Pl
11781 Putnam Pl
11781 Putnam Pl
11781 Putnam Pl
11781 Putnam Pl
11781 Putnam Pl
11781 Putnam Pl
11781 Putnam Pl
11781 Putnam Pl
11781 Putnam Pl
11781 Putnam Pl
11781 Putnam Pl
11781 Putnam Pl
11781 Putnam Pl
11781 Putnam Pl
11781 Putnam Pl
Sold

11781 Putnam Pl

11781 Putnam Pl, Amelia Courthouse, VA 23002

$489,000
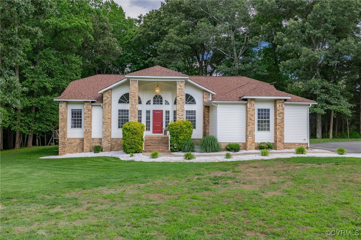
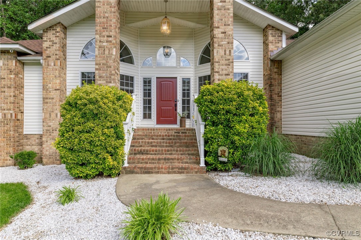
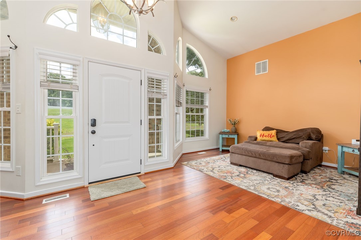
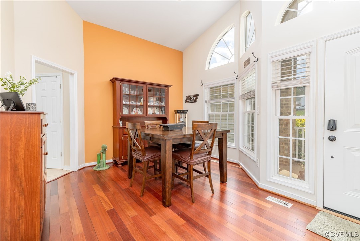
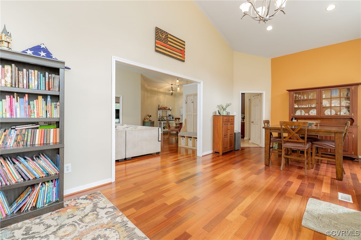
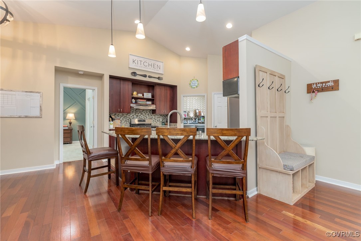
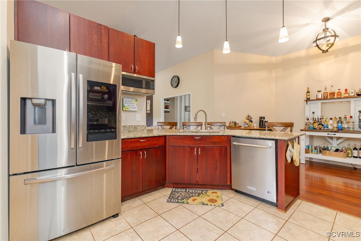
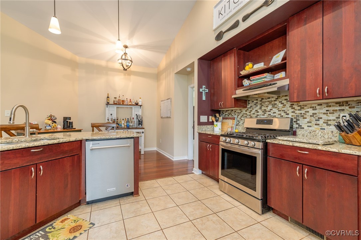
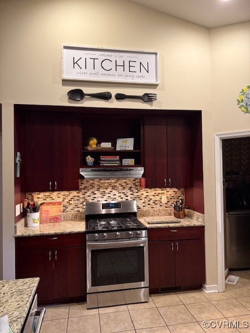
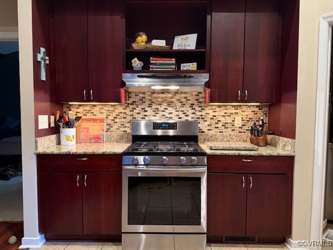
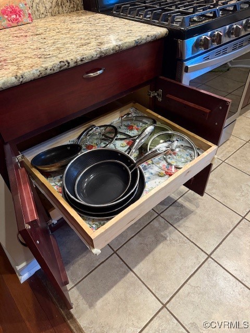
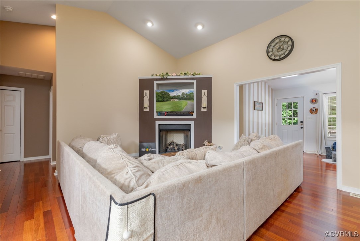
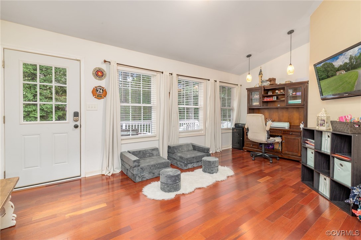
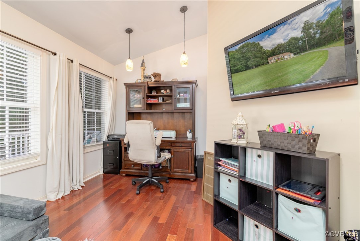
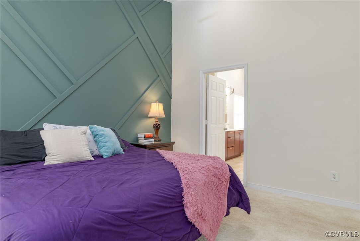
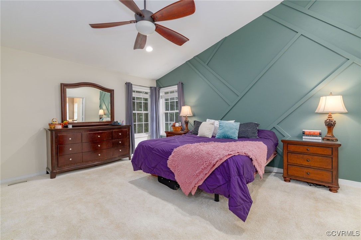
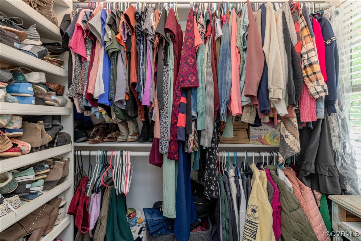
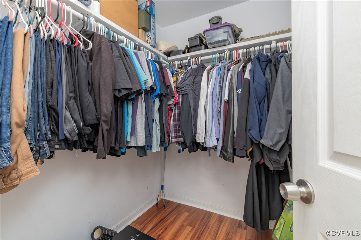
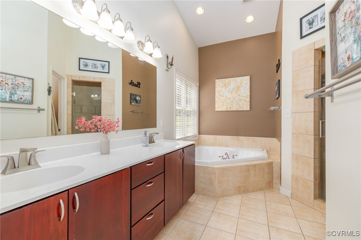
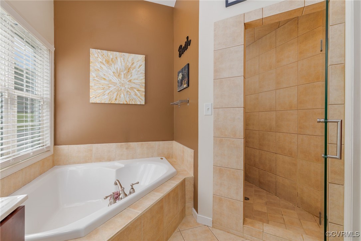
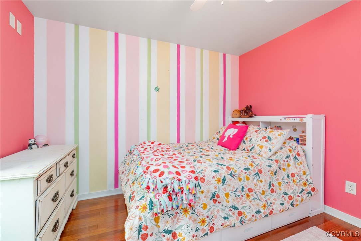
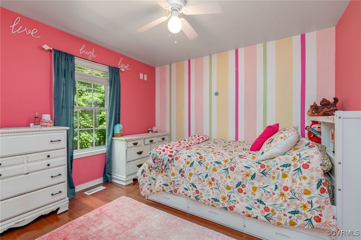
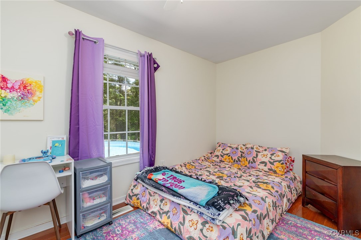
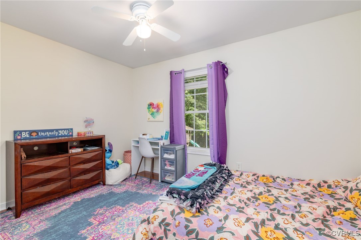
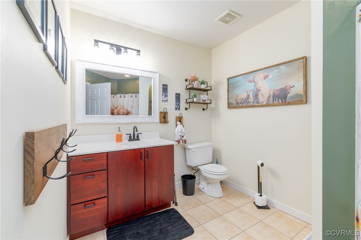
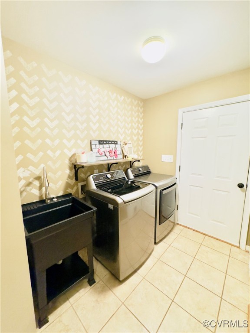
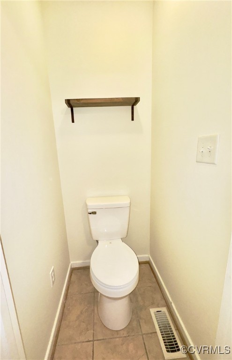
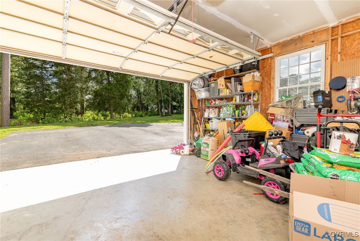
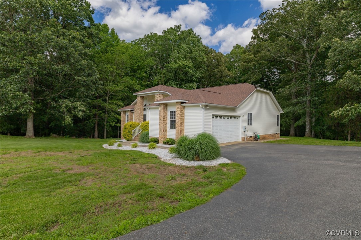
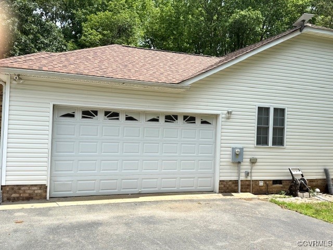
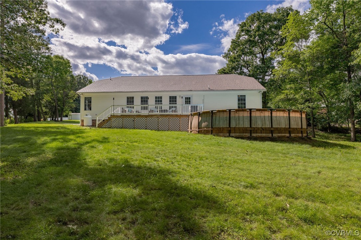
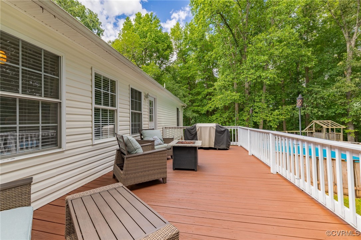
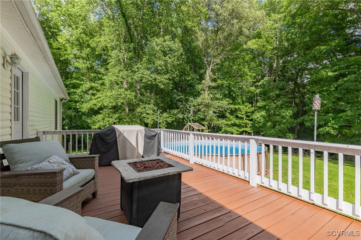
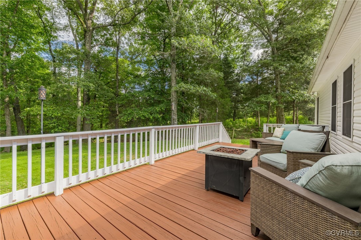
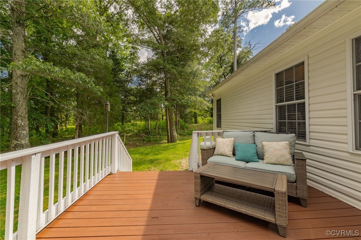
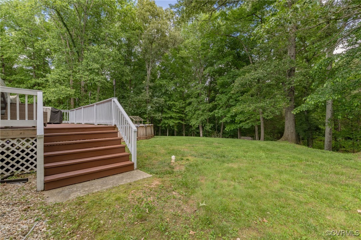
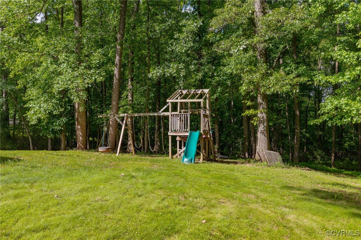
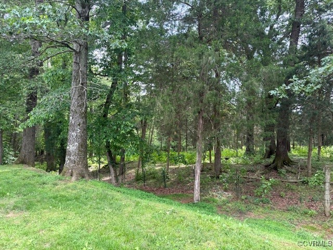
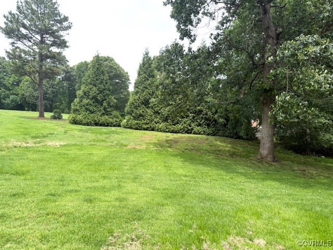
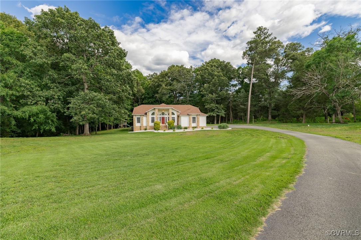
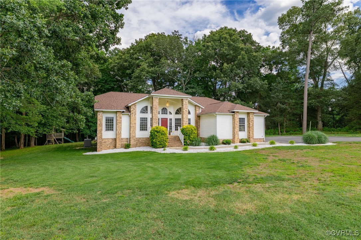
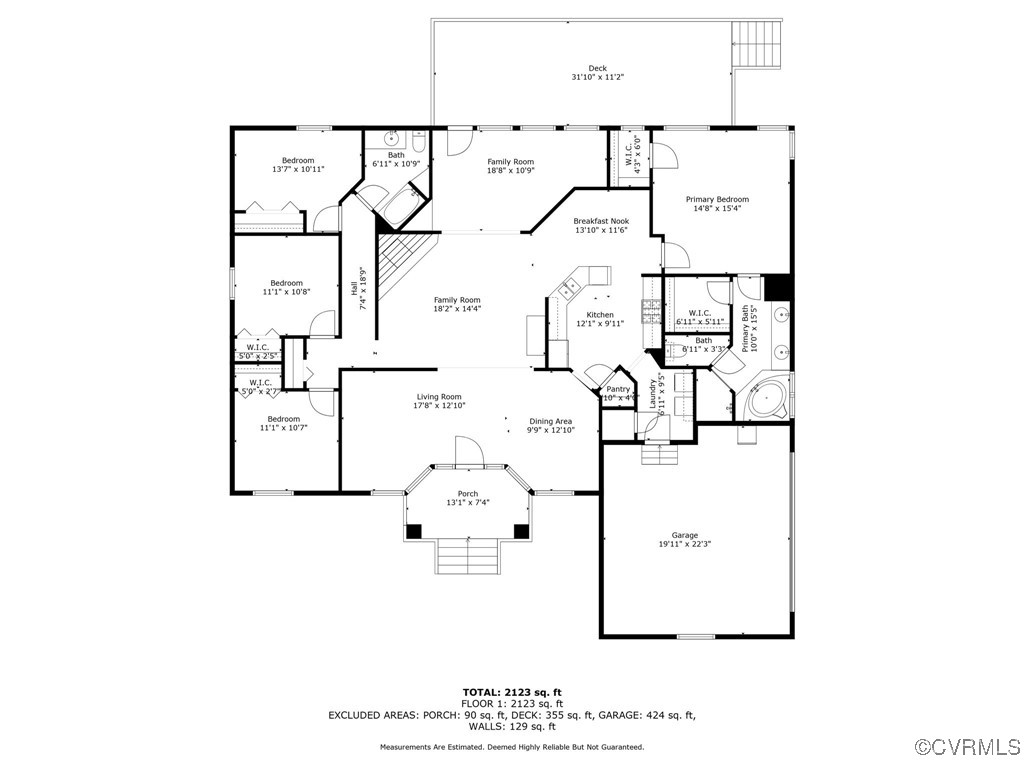
IT'S MORE THAN A HOUSE-IT'S A STORY WAITING TO BE WRITTEN. CUSTOM HOME perfect for those seeking privacy, space and style in a prime location! Redfield Subdivision of Amelia Courthouse VA offers 2250 sq ft of living space. 3 large bedrooms, 2 1/2 baths. Living/Dining/Family Room/Kitchen is an open floor plan designed for comfort & entertaining. Granite countertops, ample storage including walk-in pantry, bar & eating area is the ideal kitchen plan. Cozy family room features a gas fireplace. The owner's suite includes a very large closet plus another walk-in just inside the primary bath. Bonus flex space provides an office or hobby area and leads to the 12x20 deck. Enjoy easy access to Chesterfield for shopping & dining yet peaceful Amelia County surroundings and low taxes. 2.27 acres with a park-like back yard. NEW roof 2023 Double garage. NEW heat pump 2020. Like new above-ground pool, ready for summer!

3
beds

3
baths

2,250 Sq.Ft. LIVING AREA

2.27 Acres lot

Features & Amenities

Interior

  • total bedrooms3
  • Total bathrooms3
  • full bathrooms2
  • half bathroom1
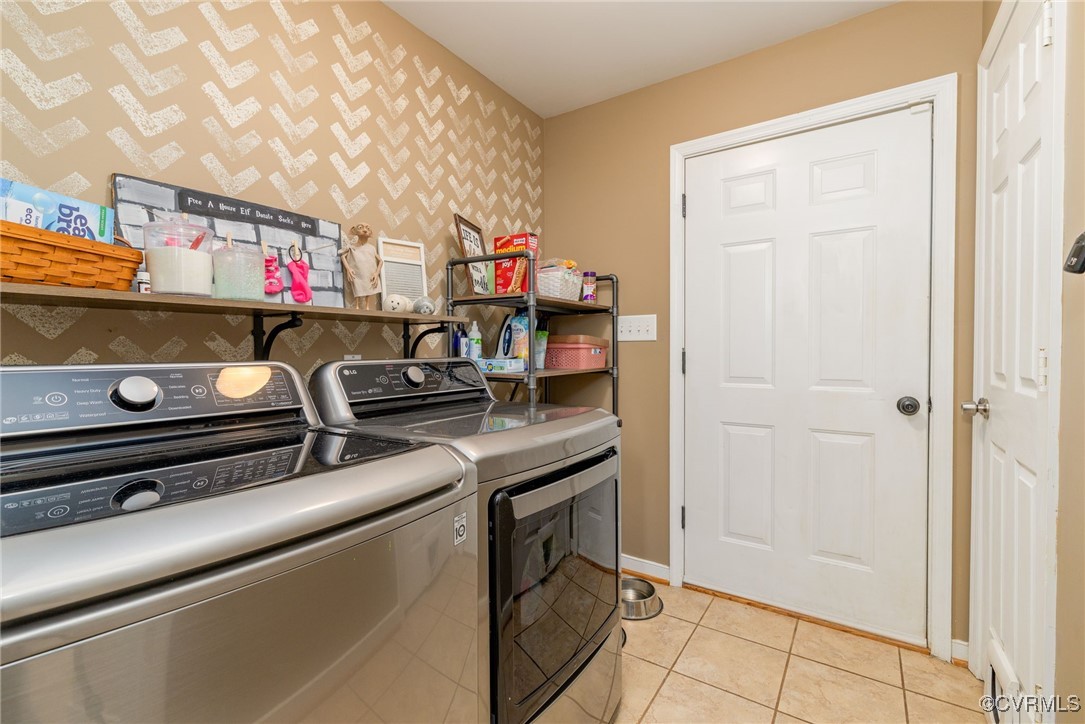
  • Laundry room Washer Hookup, Dryer Hookup
  • Flooring Ceramic Tile, Wood
  • APPLIANCES Dryer, Dishwasher, Exhaust Fan, Electric Cooking, Electric Water Heater, Ice Maker, Microwave, Refrigerator, Stove, Washer
  • other interior Features Bedroom on Main Level, Separate/Formal Dining Room, Double Vanity, Fireplace, Granite Counters, Bath in Primary Bedroom, Main Level Primary, Walk-In Closet(s)

Area & Lot

  • Status Sold
  • Date Sold August 28, 2025
  • Living Area2,250 Sq.Ft.
  • Lot Area2.27 Acres
  • MLS® ID2512938
  • TypeResidential
  • YEAR BUILT2005
  • Architecture StylesRanch
  • Elementary SchoolAmelia
  • Middle SchoolAmelia
  • High SchoolAmelia

Exterior

  • STORIES1
  • Garage Space2.0
  • water SourceWell
  • PoolAbove Ground, Pool
  • roofComposition
  • lot featuresDead End
  • parkingAttached, Driveway, Garage, Garage Door Opener, Off Street, Paved
  • HEAT TYPEElectric, Heat Pump
  • AIR CONDITIONINGCentral Air
  • sewerSeptic Tank
  • other exterior FeaturesPaved Driveway

Financial

  • Sales Price$489,000
  • Real Estate Tax $1,754/yr
  • HOA $100/yr

Work With Us

At Pointe Realty Group we strive to be a distinctive Real Estate Firm that delivers a quality, honest, and professional, real estate experience to our clients.

Follow Us on Instagram