Leave a Message

Thank you for your message. We will be in touch with you shortly.

Explore Our Properties
2794 Cow Road
2794 Cow Road
2794 Cow Road
2794 Cow Road
2794 Cow Road
2794 Cow Road
2794 Cow Road
2794 Cow Road
2794 Cow Road
2794 Cow Road
2794 Cow Road
2794 Cow Road
2794 Cow Road
2794 Cow Road
2794 Cow Road
2794 Cow Road
2794 Cow Road
2794 Cow Road
2794 Cow Road
2794 Cow Road
2794 Cow Road
2794 Cow Road
2794 Cow Road
2794 Cow Road
2794 Cow Road
2794 Cow Road
2794 Cow Road
2794 Cow Road
2794 Cow Road
2794 Cow Road
2794 Cow Road
2794 Cow Road
2794 Cow Road
2794 Cow Road
2794 Cow Road
2794 Cow Road
2794 Cow Road
2794 Cow Road
SEE ALL PHOTOS
2794 Cow Road
2794 Cow Road
2794 Cow Road
2794 Cow Road
2794 Cow Road
2794 Cow Road
2794 Cow Road
2794 Cow Road
2794 Cow Road
2794 Cow Road
2794 Cow Road
2794 Cow Road
2794 Cow Road
2794 Cow Road
2794 Cow Road
2794 Cow Road
2794 Cow Road
2794 Cow Road
2794 Cow Road
2794 Cow Road
2794 Cow Road
2794 Cow Road
2794 Cow Road
2794 Cow Road
2794 Cow Road
2794 Cow Road
2794 Cow Road
2794 Cow Road
2794 Cow Road
2794 Cow Road
2794 Cow Road
2794 Cow Road
2794 Cow Road
2794 Cow Road
2794 Cow Road
2794 Cow Road
2794 Cow Road
2794 Cow Road
For Sale

2794 Cow Road

2794 Cow Road, Buffalo Junction, VA 24529

$539,000
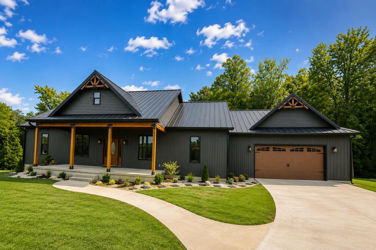
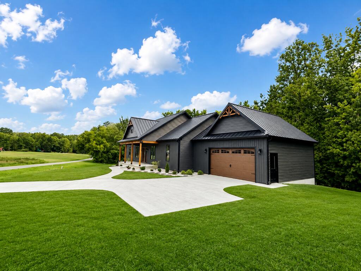
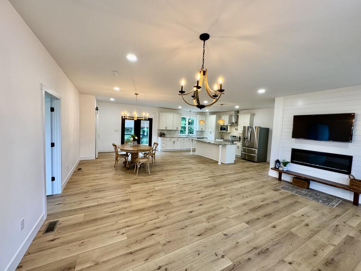
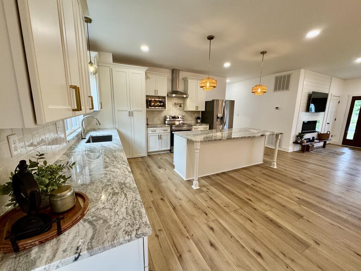
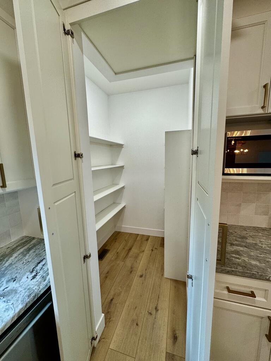
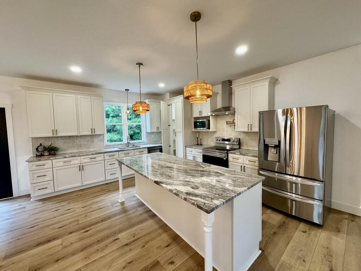
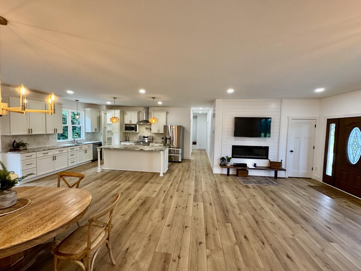
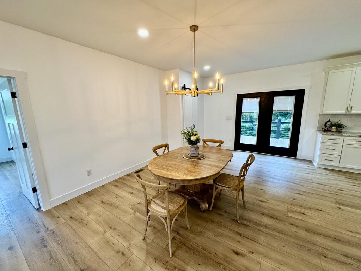
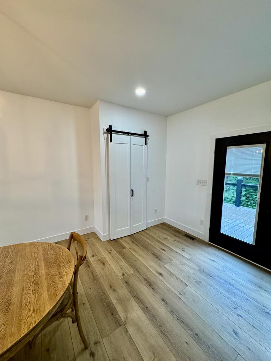
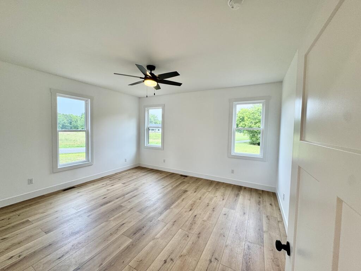
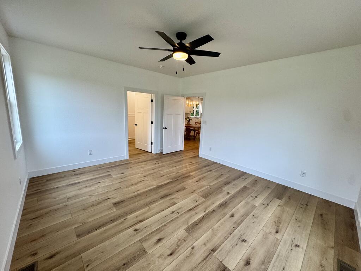
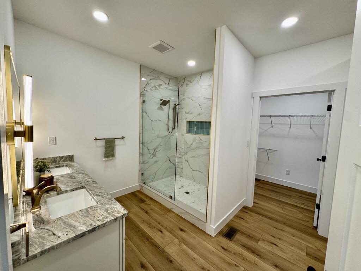
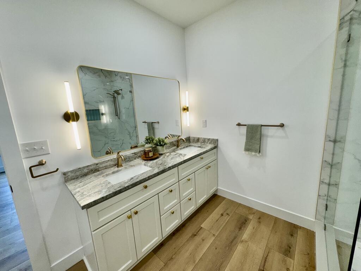
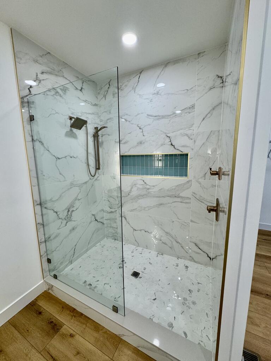
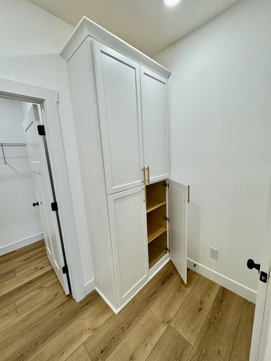
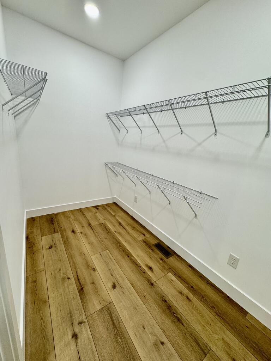
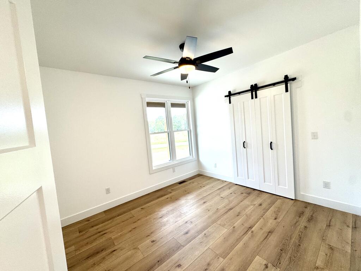
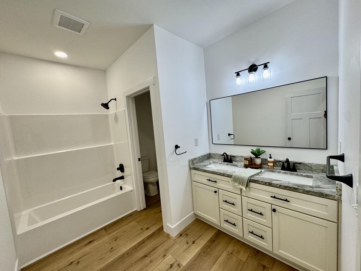
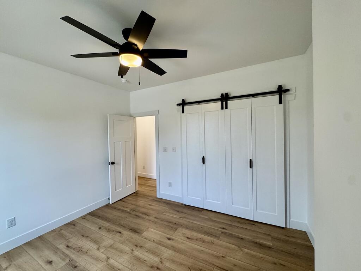
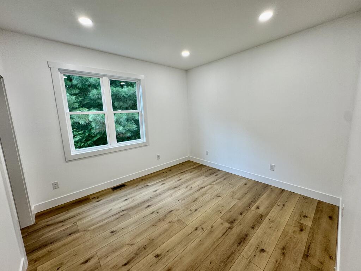
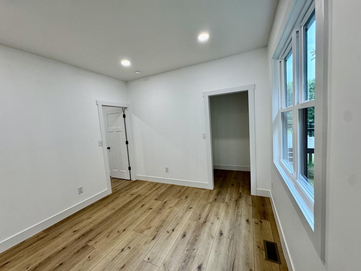
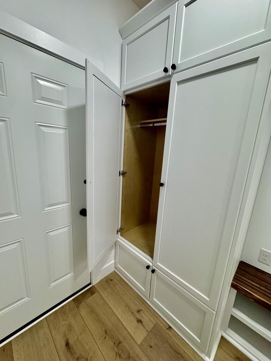
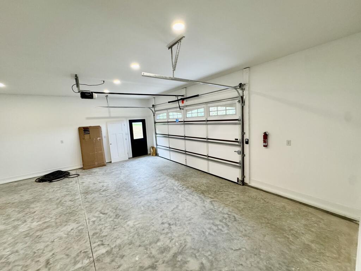
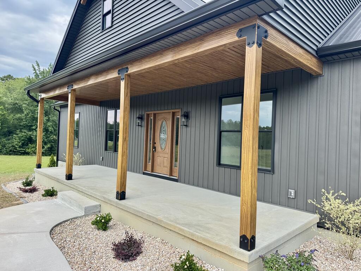
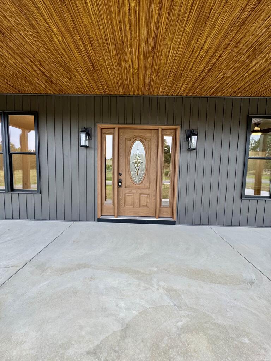
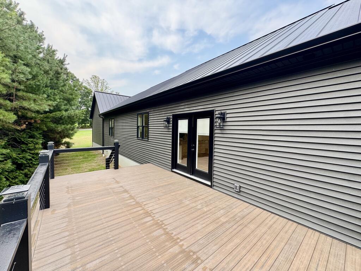
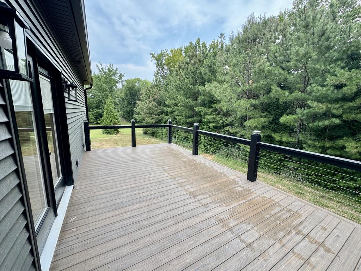
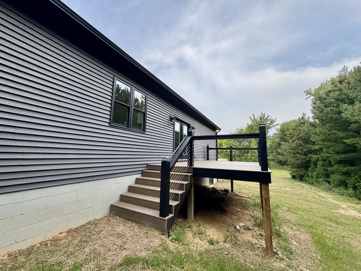
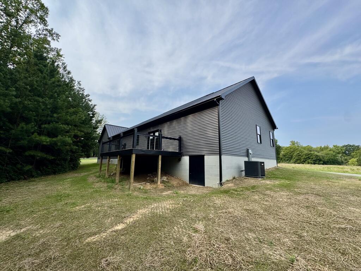
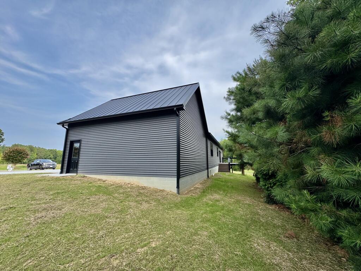
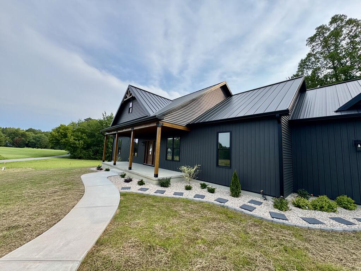
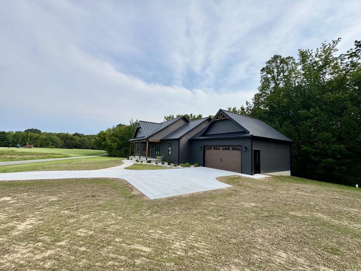
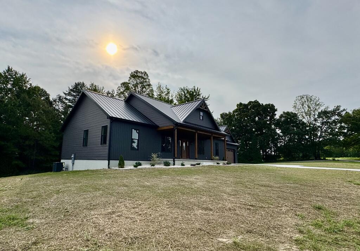
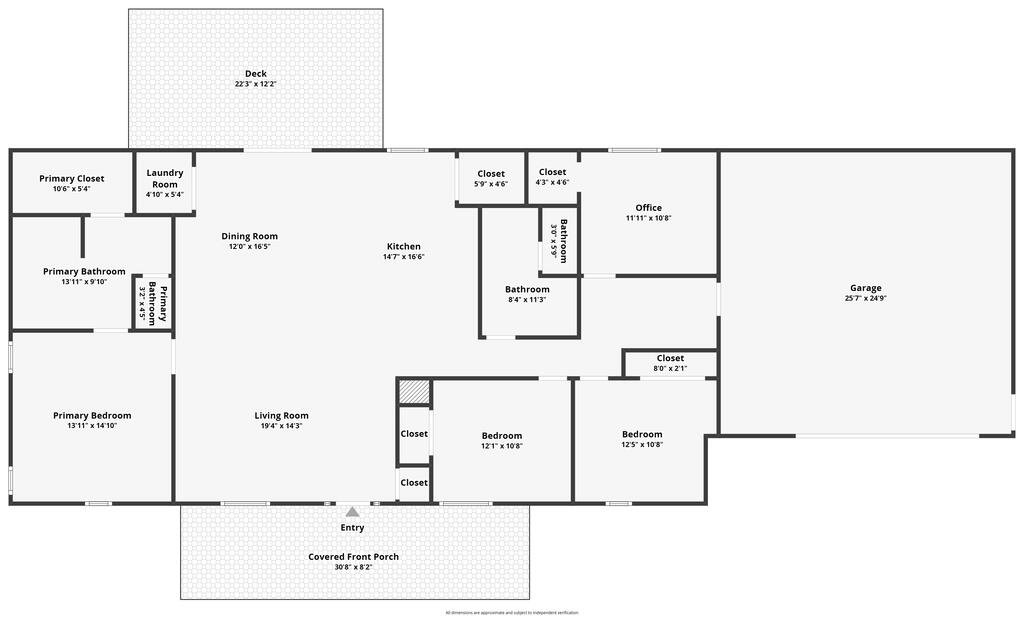
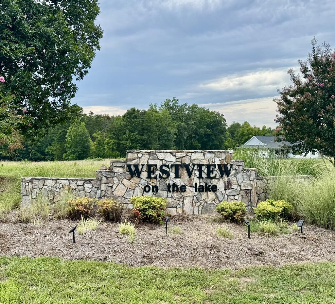
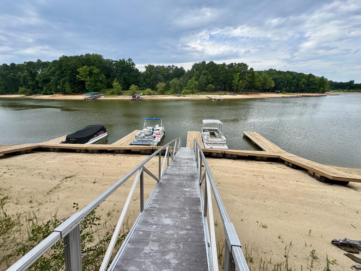
Be the first to call this beautiful quality built new construction home yours! Located in front of the desirable Westview community, yet included in the HOA, this modern, open-concept home offers over 2,000 square feet of thoughtfully designed living space, featuring 3 bedrooms, 2 full baths, and a dedicated office. The split-bedroom floor plan provides excellent privacy, with the spacious primary suite located on the opposite side of the home from the additional bedrooms. The impressive kitchen features granite countertops, custom cabinetry, a large center island, and a convenient pantry, making it perfect for both everyday living and entertaining. The private primary suite offers a ceramic tile shower, dual vanities, and an oversized walk-in closet. A welcoming front porch provides the perfect spot to relax, while the large rear deck offers plenty of room for outdoor entertaining and enjoying the peaceful 1.3-acre setting. Additional features include a two-car attached garage with a convenient mudroom entrance and plenty of storage. And for the lake enthusiast, the property includes a prepaid dock slip at the Westview community dock, providing convenient access to the water. With new construction, a spacious lot, modern finishes, and lake access, this is a rare opportunity to be the first to make this beautiful home your own!

3
beds

2
baths

2,000 Sq.Ft. LIVING AREA

1.3 Acres lot

J.C Eldreth

J.C Eldreth

Features & Amenities

Interior

  • total bedrooms3
  • Total bathrooms2
  • full bathrooms2
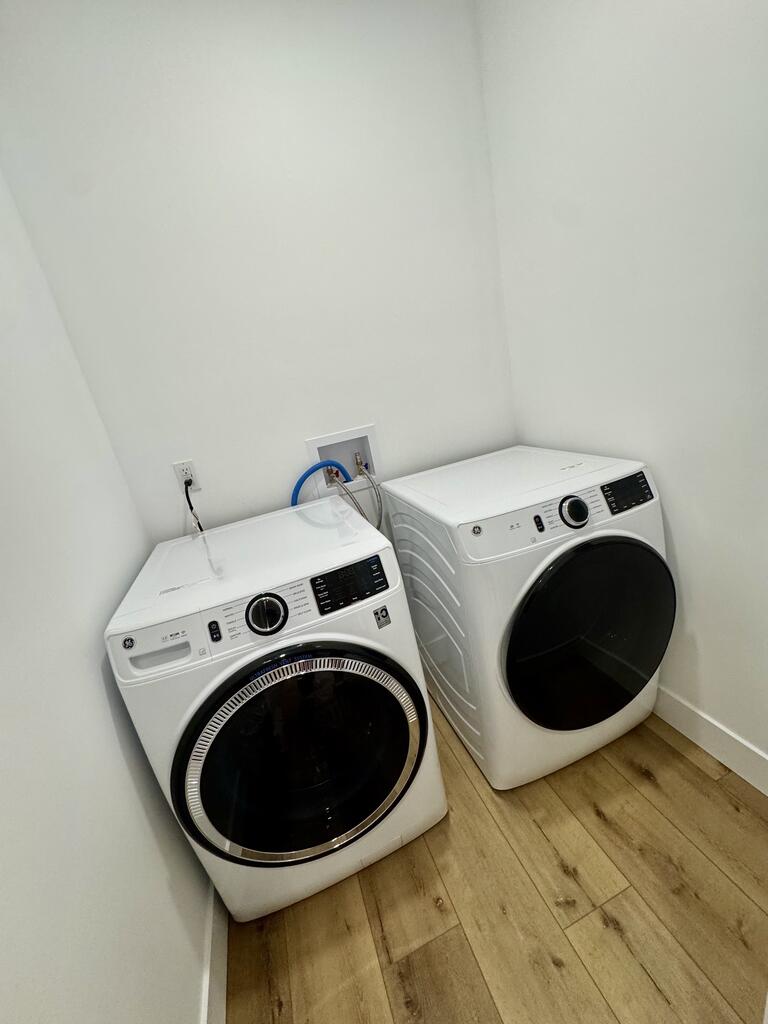
  • Laundry room 1st Floor Laundry, Electric Dryer Hookup, Laundry Room, Washer Hookup
  • Flooring Tile, Laminate, Luxury Vinyl
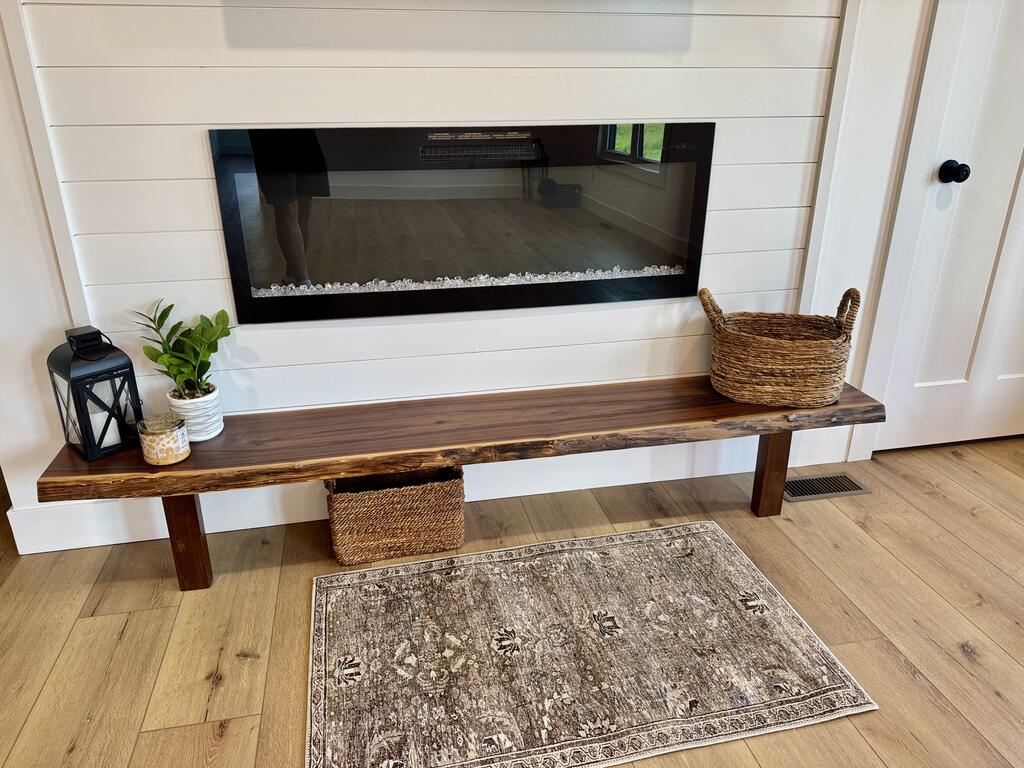
  • Fireplace 1, Living Room
  • APPLIANCES Electric Water Heater, Dishwasher, Dryer, Electric Range, Microwave, Refrigerator, Washer
  • other interior Features 1st Floor Bedroom, Ceiling Fan(s), High Ceilings, Walk-In Closet(s)

Area & Lot

  • Status For Sale
  • Living Area2,000 Sq.Ft.
  • Total Area2,000 Sq.Ft.
  • Lot Area1.3 Acres
  • MLS® ID73369
  • TypeResidential
  • YEAR BUILT2026
  • Architecture StylesRanch
  • Water FrontageLake Privileges, Shared Dock
  • View DescriptionCountry, Woodlands
  • Elementary SchoolClarksville Elementary
  • Middle SchoolMecklenburg County Middle School
  • High SchoolMecklenburg County High School

Exterior

  • Garage Space2.0
  • water SourceWell
  • roofNew, Metal
  • lot features1-2 Acres
  • parkingGarage-Double Attached, Garage Door Opener
  • HEAT TYPEHeat Pump
  • AIR CONDITIONINGCentral Air, Heat Pump
  • sewerSeptic Tank
  • security FeaturesSmoke Detector(s), Surveillance Cameras: Unknown

Financial

  • Sales Price$539,000
  • HOA $760/yr
  • Zoning A1
View Virtual Tour
image

Schedule a Showing

We would love to show you our beautiful property. Please select your preferred date and time below. An agent will be in touch shortly to confirm your appointment.

Schedule a Showing

We would love to show you our beautiful property. Please select your preferred date and time below. An agent will be in touch shortly to confirm your appointment.

Thank you for your interest in 2794 Cow Road, Buffalo Junction, VA 24529. We are reviewing your request and will be in touch shortly!

Mortgage Calculator

Estimate your monthly mortgage payment, including the principal and interest, property taxes, and HOA. Adjust the values to generate a more accurate rate.

All estimates are provided for informational purposes only. Actual amounts may vary.
$0,000 Your Payment 20 15 65
$0,000 Your Payment

Work With Us

At Pointe Realty Group we strive to be a distinctive Real Estate Firm that delivers a quality, honest, and professional, real estate experience to our clients.

Follow Us on Instagram