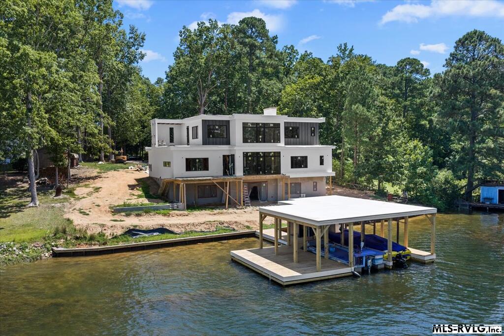
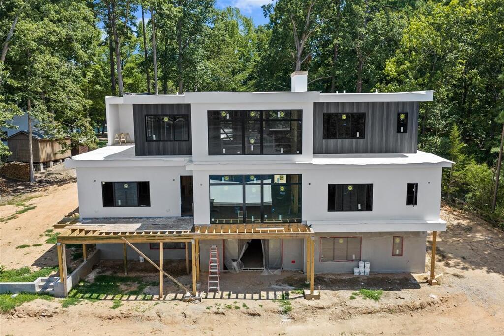
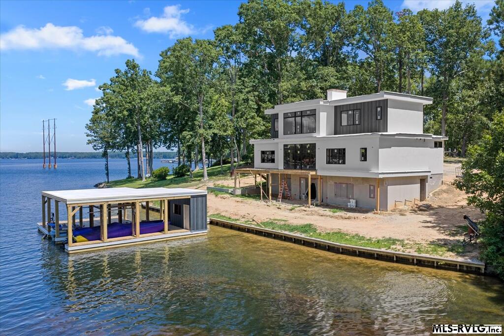
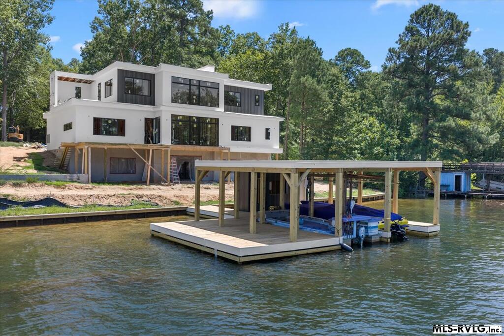
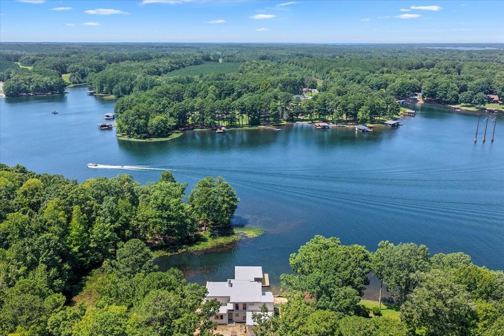
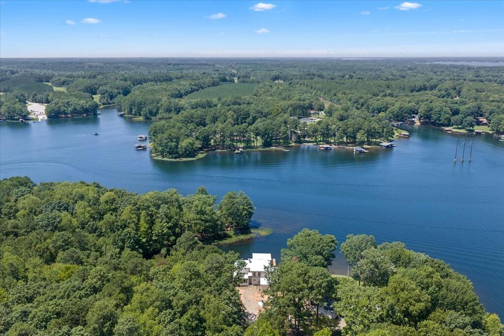
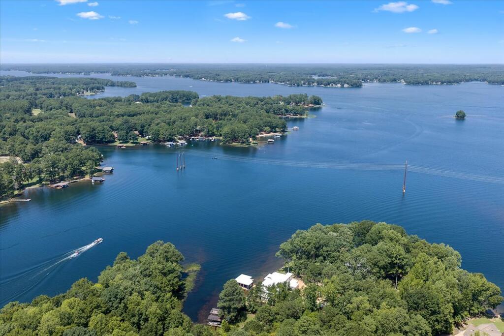
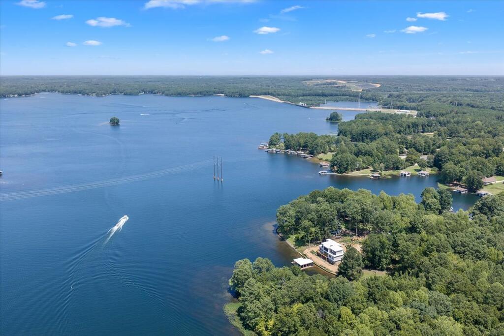
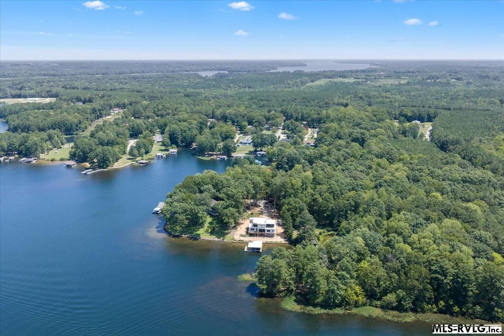
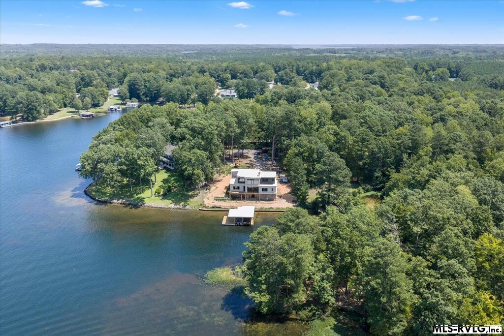
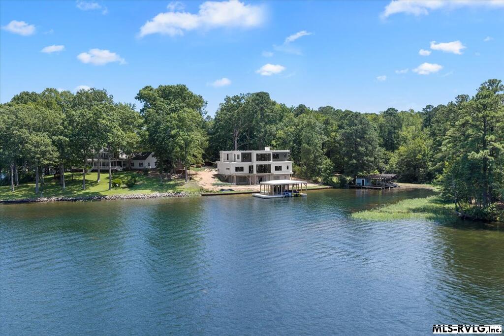
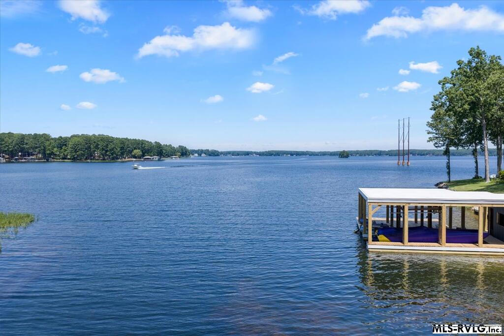
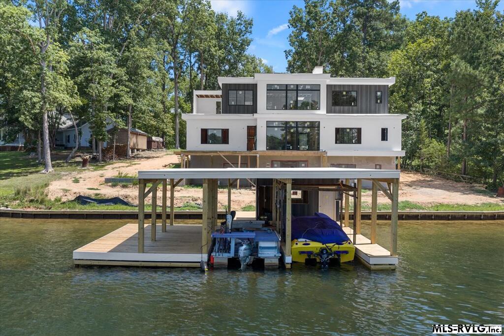
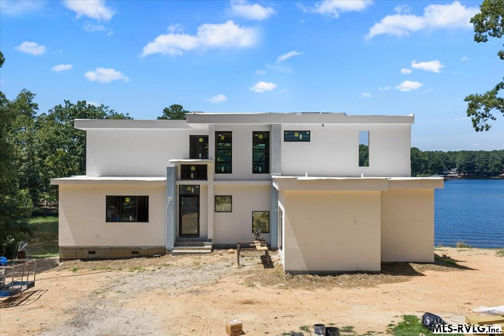
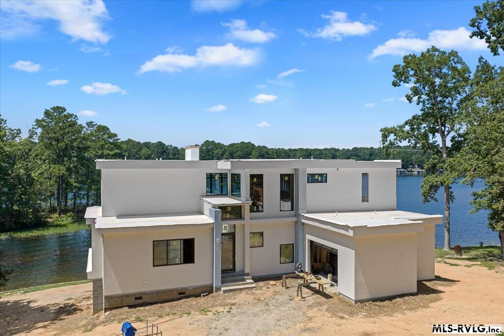
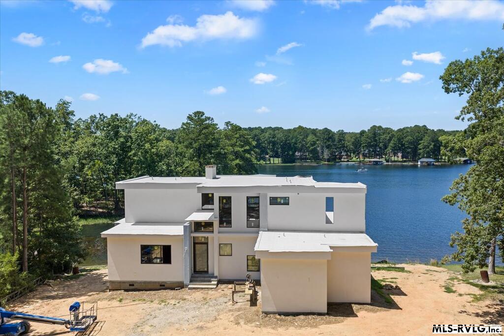
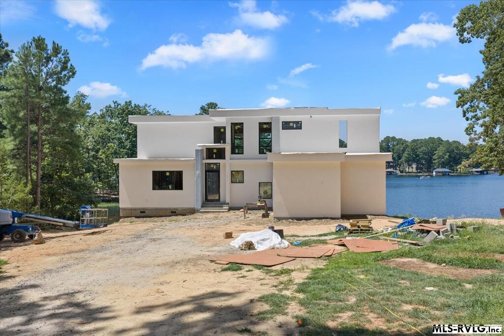
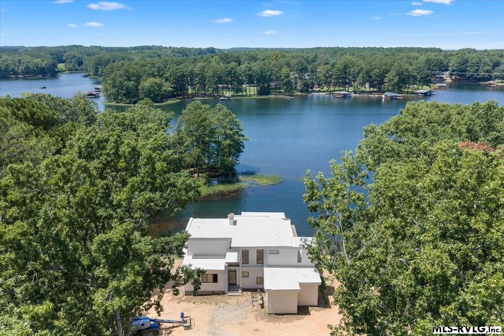
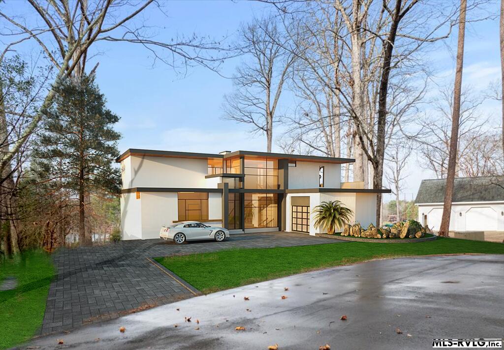
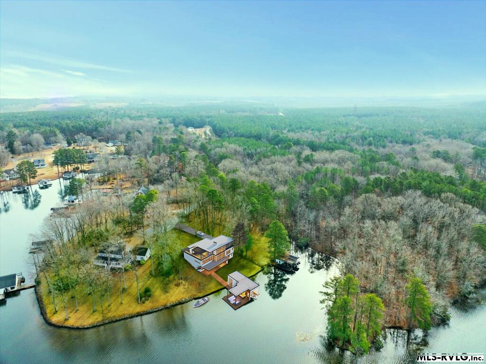
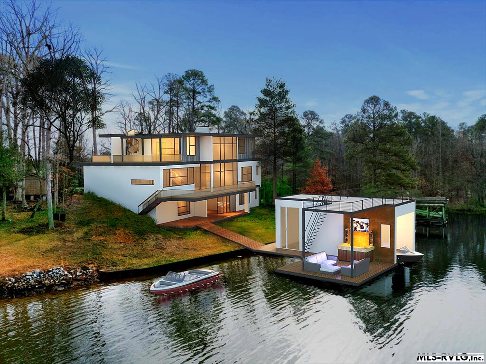
Modern white lakefront house under construction beside a covered boat dock.
335 Crosscut Lane
335 Crosscut Lane
335 Crosscut Lane
335 Crosscut Lane
335 Crosscut Lane
335 Crosscut Lane
335 Crosscut Lane
335 Crosscut Lane
335 Crosscut Lane
335 Crosscut Lane
335 Crosscut Lane
335 Crosscut Lane
335 Crosscut Lane
335 Crosscut Lane
335 Crosscut Lane
335 Crosscut Lane
335 Crosscut Lane
335 Crosscut Lane
335 Crosscut Lane
335 Crosscut Lane
SEE ALL PHOTOS
Modern white lakefront house under construction beside a covered boat dock.
335 Crosscut Lane
335 Crosscut Lane
335 Crosscut Lane
335 Crosscut Lane
335 Crosscut Lane
335 Crosscut Lane
335 Crosscut Lane
335 Crosscut Lane
335 Crosscut Lane
335 Crosscut Lane
335 Crosscut Lane
335 Crosscut Lane
335 Crosscut Lane
335 Crosscut Lane
335 Crosscut Lane
335 Crosscut Lane
335 Crosscut Lane
335 Crosscut Lane
335 Crosscut Lane
335 Crosscut Lane
For Sale

335 Crosscut Lane

335 Crosscut Lane, Littleton, NC 27850

$2,500,000
Modern Lake Gaston Waterfront Retreat - New Construction Experience contemporary lakefront living at its finest in this stunning new construction 5-bedroom, 6.5-bath home located in the desirable CrossCut Subdivision on Lake Gaston. Designed to take full advantage of its waterfront setting, this distinctive residence combines striking modern architecture with expansive glass, open living spaces, and exceptional indoor-outdoor connectivity. The multi-level design offers a dramatic yet comfortable living experience, with walls of windows showcasing beautiful lake views and filling the home with natural light. The thoughtfully designed floor plan provides plenty of space for family and guests, while the generous bedroom and bath count offers privacy and flexibility for lake weekends, entertaining, or full-time living. Outdoor living is truly a highlight, with multiple levels of decks and terraces creating numerous spaces to relax, entertain, and enjoy the peaceful surroundings. The elevated design provides spectacular opportunities to take in the water views from throughout the home. Adding to the property's appeal is the unique detached waterfront structure, designed as an extension of the home's entertaining space. Featuring an open-air living area, rooftop terrace, and direct access to the water, this versatile space is perfect for gathering with family and friends and enjoying everything Lake Gaston has to offer. With its bold architectural style, impressive scale, abundant windows, and exceptional waterfront setting, this home is destined to be a one-of-a-kind Lake Gaston retreat. New construction, modern design, and waterfront living come together in this extraordinary Cross Cut property. Call for property specifications, finishes, waterfront details.

5
beds

7
baths

4,293 Sq.Ft. LIVING AREA

0.49 Acres lot

Kathryn Strickland Wrenn

Kathryn Strickland Wrenn

Features & Amenities

Interior

  • total bedrooms5
  • Total bathrooms7
  • full bathrooms6
  • half bathroom1
  • Laundry room Washer /or Dryer Hookup
  • Flooring Tile, Luxury Vinyl Plank
  • Fireplace Living Room
  • APPLIANCES Refrigerator, Dishwasher, Range/Oven-Gas
  • other interior Features Walk-In Closet(s), Open Foyer

Area & Lot

  • Status For Sale
  • Living Area4,293 Sq.Ft.
  • Total Area4,293 Sq.Ft.
  • Lot Area0.49 Acres
  • MLS® ID142644
  • TypeResidential
  • YEAR BUILT2026
  • NeighborhoodSOUTHEAST QUADRANT HOMES
  • Architecture StylesOther-See Remarks
  • Water FrontageLake Gaston
  • View DescriptionCove to Main View
  • Elementary SchoolHalifax County
  • Middle SchoolHalifax County
  • High SchoolHalifax County

Exterior

  • water SourcePublic
  • roofOther
  • parkingSingle Attached Garage, Garage Door Opener
  • HEAT TYPEForced Air, Heat Pump
  • AIR CONDITIONINGCentral Air
  • sewerSeptic Tank
  • SubstructureCombination

Financial

  • Sales Price$2,500,000
View Virtual Tour
image

Schedule a Showing

We would love to show you our beautiful property. Please select your preferred date and time below. An agent will be in touch shortly to confirm your appointment.

Schedule a Showing

We would love to show you our beautiful property. Please select your preferred date and time below. An agent will be in touch shortly to confirm your appointment.

Thank you for your interest in 335 Crosscut Lane, Littleton, NC 27850. We are reviewing your request and will be in touch shortly!

Mortgage Calculator

Estimate your monthly mortgage payment, including the principal and interest, property taxes, and HOA. Adjust the values to generate a more accurate rate.

All estimates are provided for informational purposes only. Actual amounts may vary.
$0,000 Your Payment 20 15 65
$0,000 Your Payment

SOUTHEAST QUADRANT HOMES

Explore

Work With Us

At Pointe Realty Group we strive to be a distinctive Real Estate Firm that delivers a quality, honest, and professional, real estate experience to our clients.

Follow Us on Instagram