Leave a Message

Thank you for your message. We will be in touch with you shortly.

Explore Our Properties
3619 Alleghany Drive
SEE ALL PHOTOS
3619 Alleghany Drive
Listing courtesy of POINTE REALTY GROUP LLC
Sold

3619 Alleghany Drive

3619 Alleghany Drive, Raleigh, NC 27609

$1,250,000
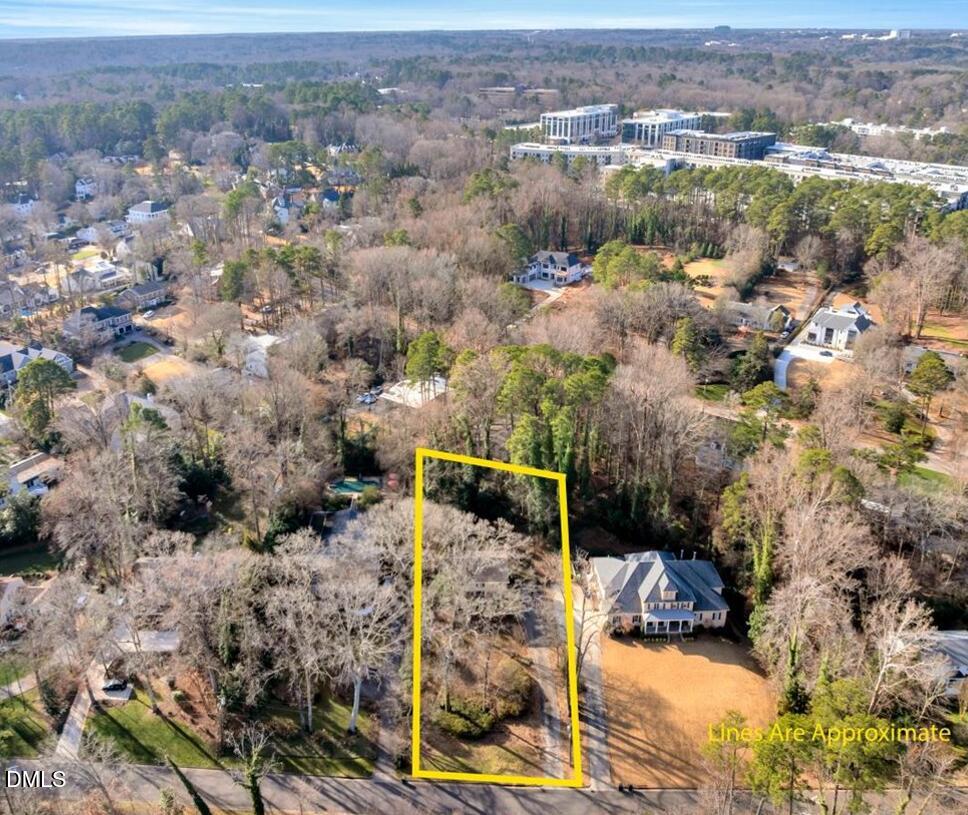
Incredible property in prestigious Country Club Hills . This site presents a unique opportunity to build a spectacular home!. Spacious .58 acre elevated lot overlooking the Greenway, offering approximately 100 ft of frontage.

3
beds

4
baths

2,955 Sq.Ft. LIVING AREA

0.58 Acres lot

Conner Franck

Conner Franck

Features & Amenities

Interior

  • total bedrooms3
  • Total bathrooms4
  • full bathrooms3
  • half bathroom1
  • Flooring Carpet, Hardwood

Area & Lot

  • Status Sold
  • Date Sold May 5, 2026
  • Living Area2,955 Sq.Ft.
  • Total Area2,955 Sq.Ft.
  • Lot Area0.58 Acres
  • MLS® ID10139155
  • TypeResidential
  • YEAR BUILT1960
  • NeighborhoodThe Triangle
  • Architecture StylesTraditional
  • Elementary SchoolWake - Root
  • Middle SchoolWake - Oberlin
  • High SchoolWake - Broughton

Exterior

  • STORIES2
  • water SourcePublic
  • utilitiesCable Connected, Electricity Connected, Natural Gas Connected
  • roofShingle
  • lot featuresLandscaped
  • HEAT TYPEForced Air
  • AIR CONDITIONINGCentral Air
  • sewerPublic Sewer
  • SubstructureSlab

Financial

  • Sales Price$1,250,000
  • Real Estate Tax $9,184/yr
  • Zoning R-4

The Triangle

Explore

Work With Us

At Pointe Realty Group we strive to be a distinctive Real Estate Firm that delivers a quality, honest, and professional, real estate experience to our clients.

Follow Us on Instagram