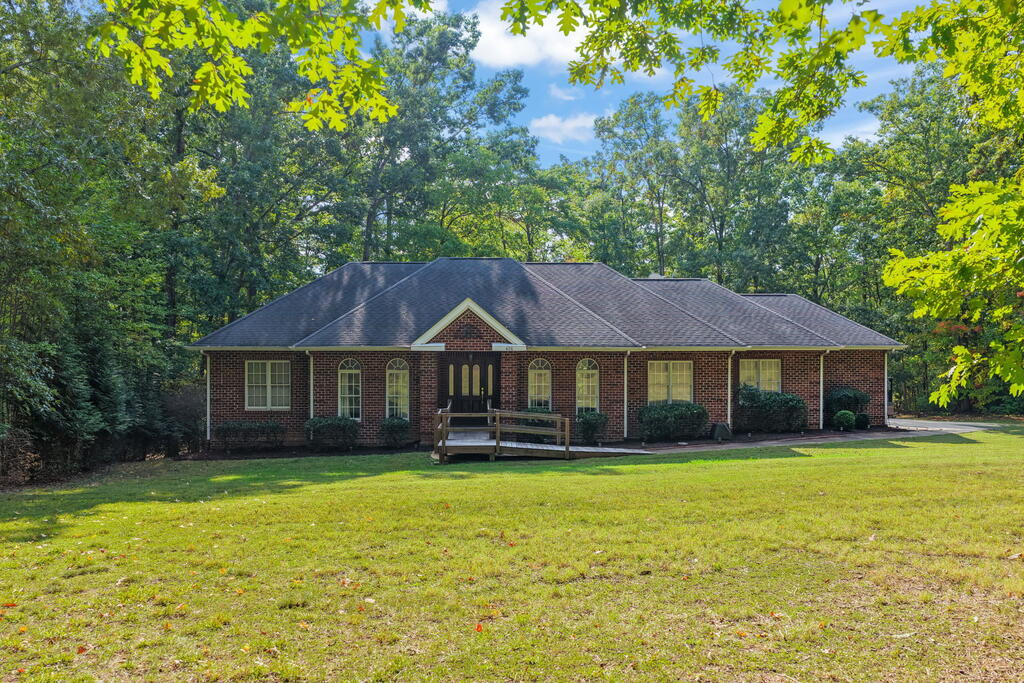
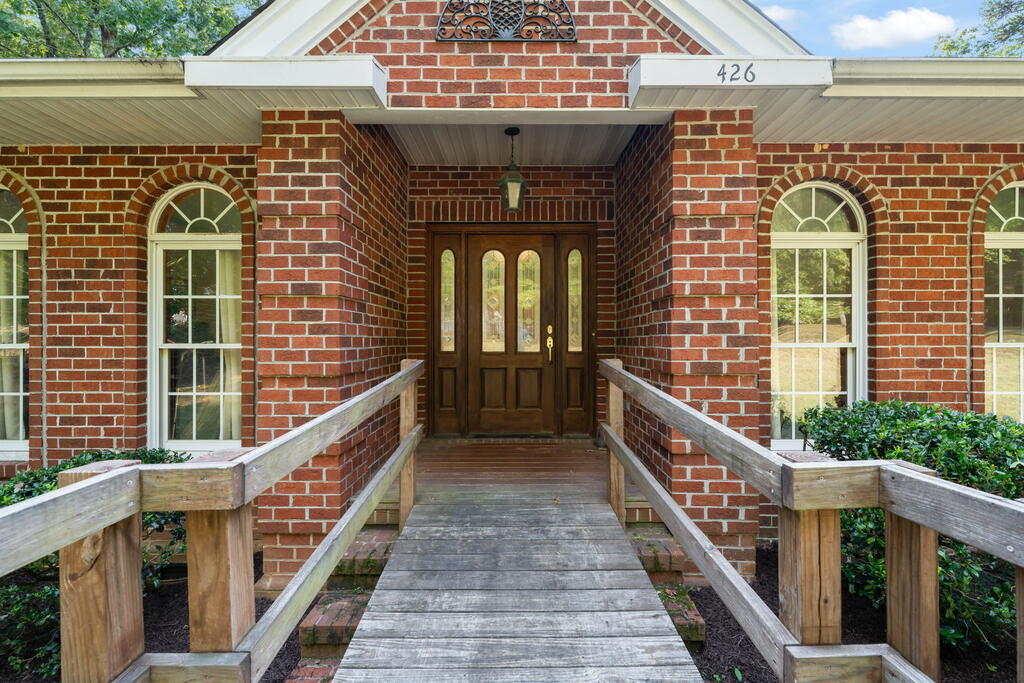
Single-story brick office building with a front ramp, surrounded by trees and lawn.
426 Hazelnut Drive
426 Hazelnut Drive
426 Hazelnut Drive
426 Hazelnut Drive
426 Hazelnut Drive
426 Hazelnut Drive
426 Hazelnut Drive
426 Hazelnut Drive
426 Hazelnut Drive
426 Hazelnut Drive
426 Hazelnut Drive
426 Hazelnut Drive
426 Hazelnut Drive
426 Hazelnut Drive
426 Hazelnut Drive
426 Hazelnut Drive
426 Hazelnut Drive
426 Hazelnut Drive
426 Hazelnut Drive
426 Hazelnut Drive
426 Hazelnut Drive
426 Hazelnut Drive
426 Hazelnut Drive
426 Hazelnut Drive
426 Hazelnut Drive
426 Hazelnut Drive
426 Hazelnut Drive
426 Hazelnut Drive
426 Hazelnut Drive
426 Hazelnut Drive
426 Hazelnut Drive
426 Hazelnut Drive
426 Hazelnut Drive
426 Hazelnut Drive
426 Hazelnut Drive
426 Hazelnut Drive
426 Hazelnut Drive
SEE ALL PHOTOS
Single-story brick office building with a front ramp, surrounded by trees and lawn.
426 Hazelnut Drive
426 Hazelnut Drive
426 Hazelnut Drive
426 Hazelnut Drive
426 Hazelnut Drive
426 Hazelnut Drive
426 Hazelnut Drive
426 Hazelnut Drive
426 Hazelnut Drive
426 Hazelnut Drive
426 Hazelnut Drive
426 Hazelnut Drive
426 Hazelnut Drive
426 Hazelnut Drive
426 Hazelnut Drive
426 Hazelnut Drive
426 Hazelnut Drive
426 Hazelnut Drive
426 Hazelnut Drive
426 Hazelnut Drive
426 Hazelnut Drive
426 Hazelnut Drive
426 Hazelnut Drive
426 Hazelnut Drive
426 Hazelnut Drive
426 Hazelnut Drive
426 Hazelnut Drive
426 Hazelnut Drive
426 Hazelnut Drive
426 Hazelnut Drive
426 Hazelnut Drive
426 Hazelnut Drive
426 Hazelnut Drive
426 Hazelnut Drive
426 Hazelnut Drive
426 Hazelnut Drive
426 Hazelnut Drive
For Sale

426 Hazelnut Drive

426 Hazelnut Drive, Clarksville, VA 23927

$750,000
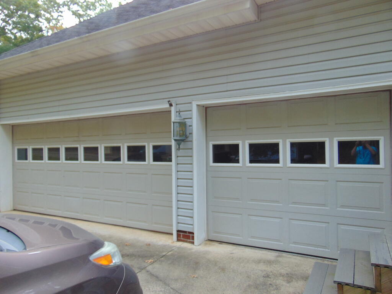
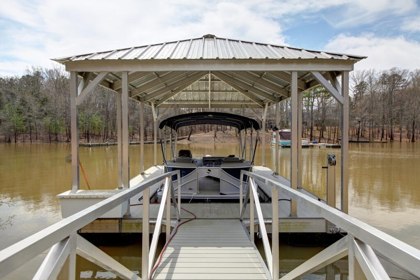
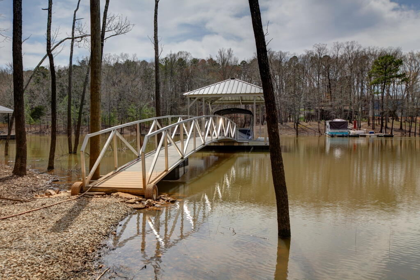
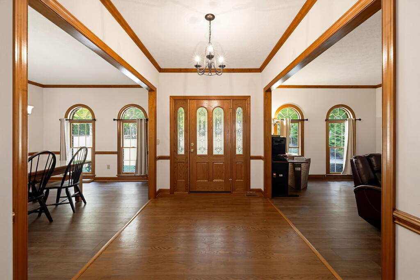
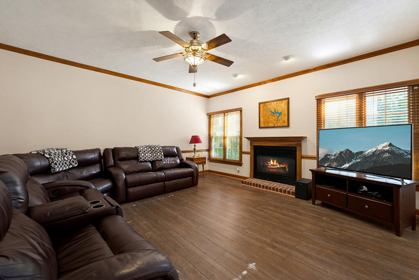
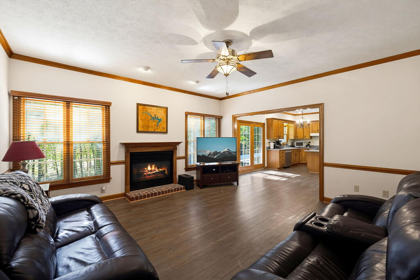
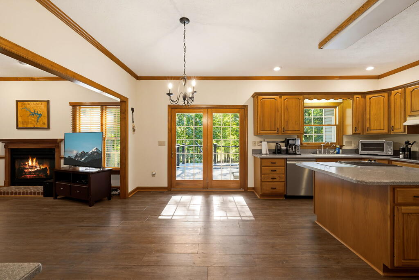
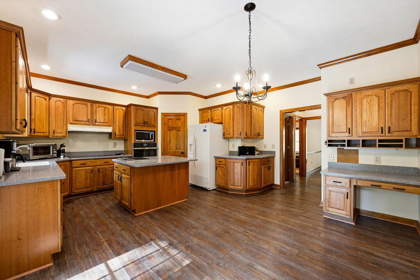
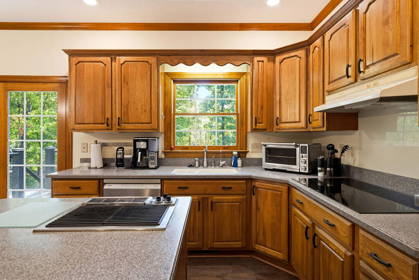
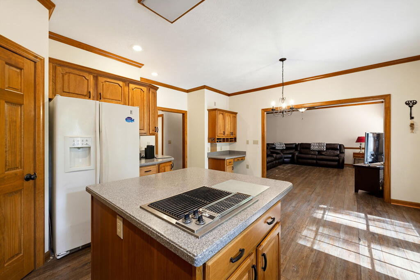
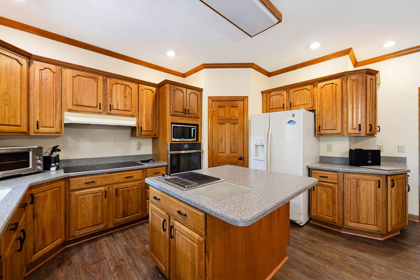
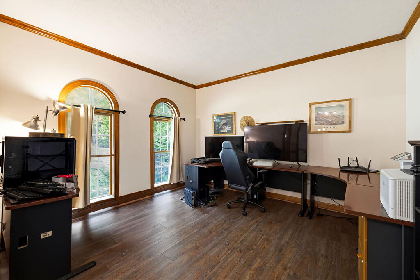
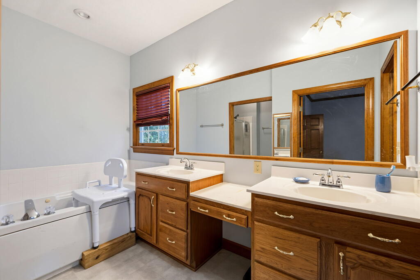
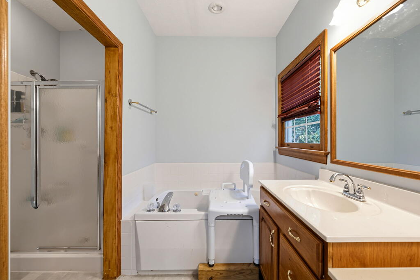
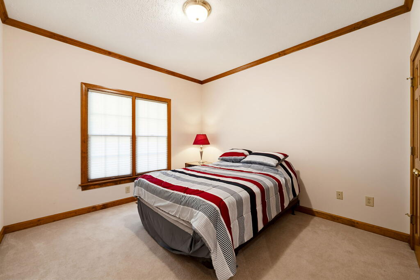
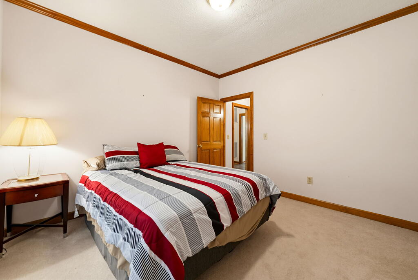
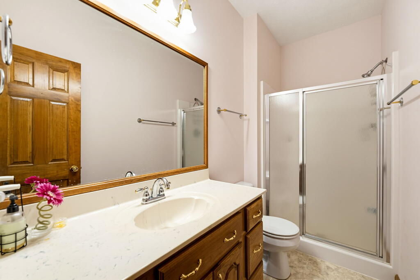
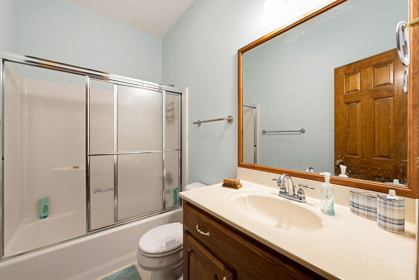
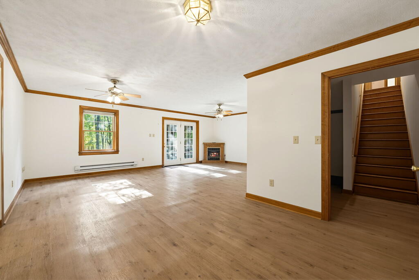
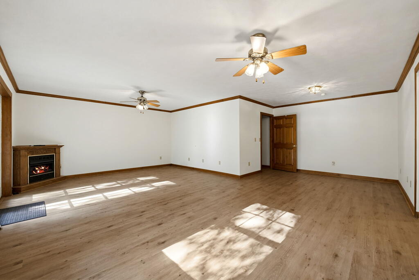
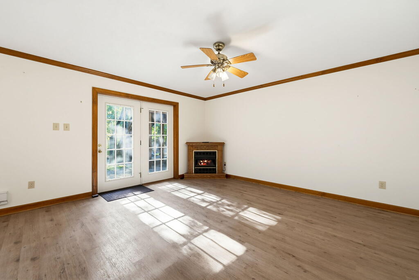
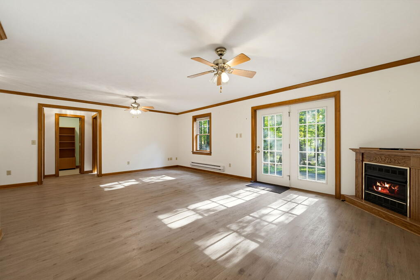
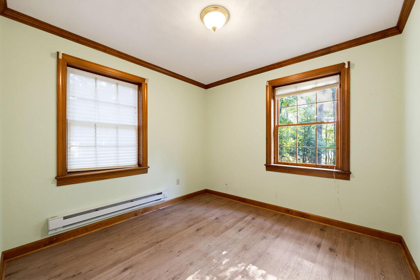
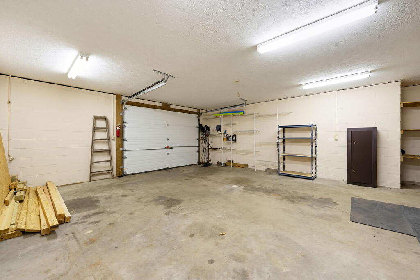
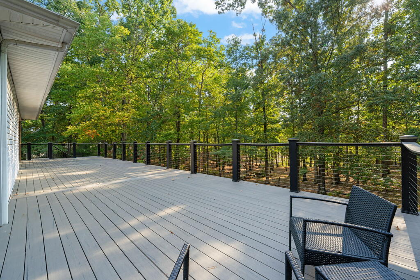
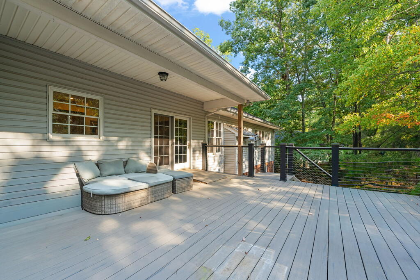
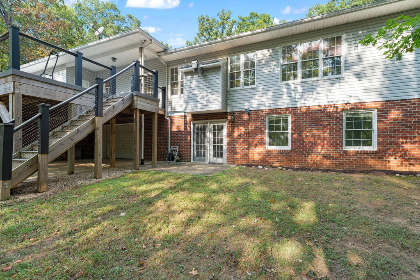
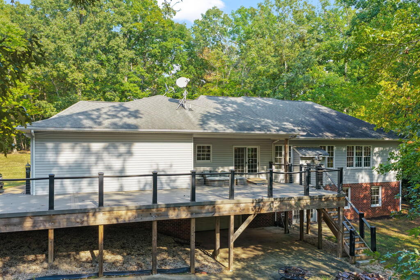
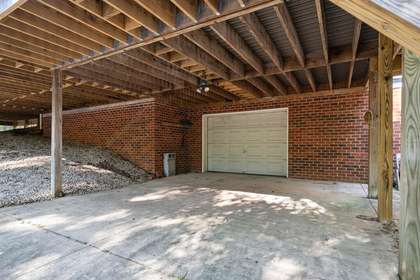
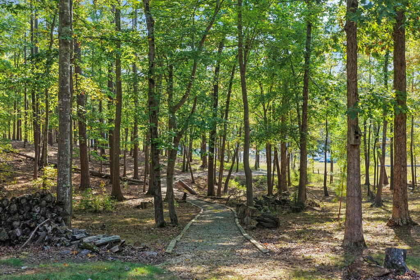
A great KERR LAKE waterfront home in a fantastic community. Great lake location, close to Clarksville and a great fishing area. 3 Bedrooms and 3 full baths, with lots more space in the basement. Family room on main level has gas log fireplace. 3 car garage on the 1st level, and another garage space in the basement.

3
beds

3
baths

2,051 Sq.Ft. LIVING AREA

0.71 Acres lot

Tim Richardson

Tim Richardson

Features & Amenities

Interior

  • total bedrooms3
  • Total bathrooms3
  • full bathrooms3
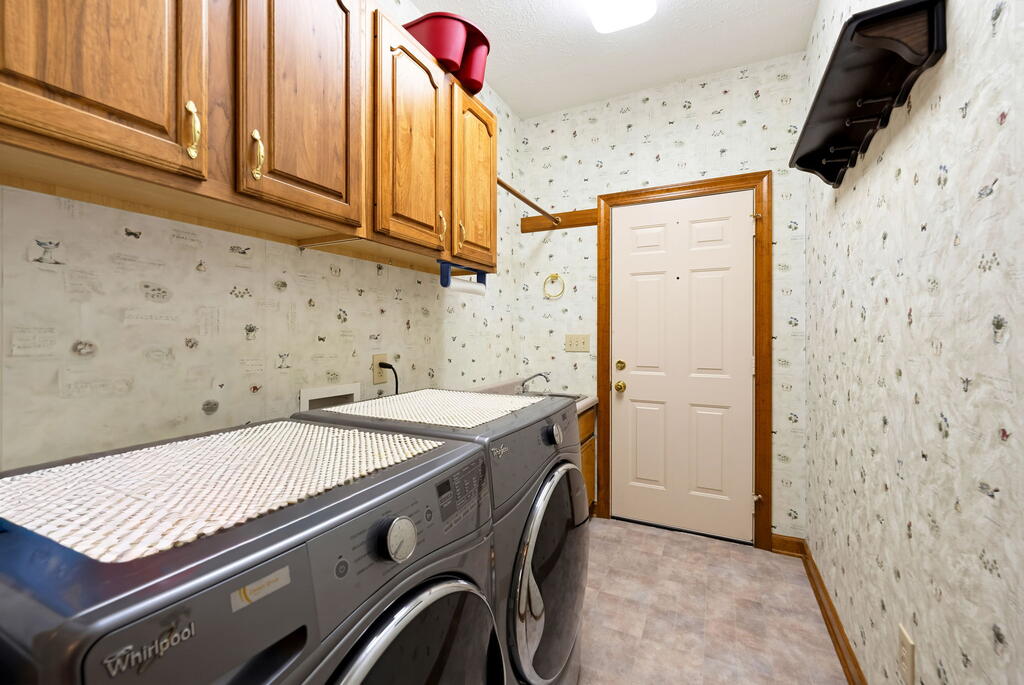
  • Laundry room 1st Floor Laundry
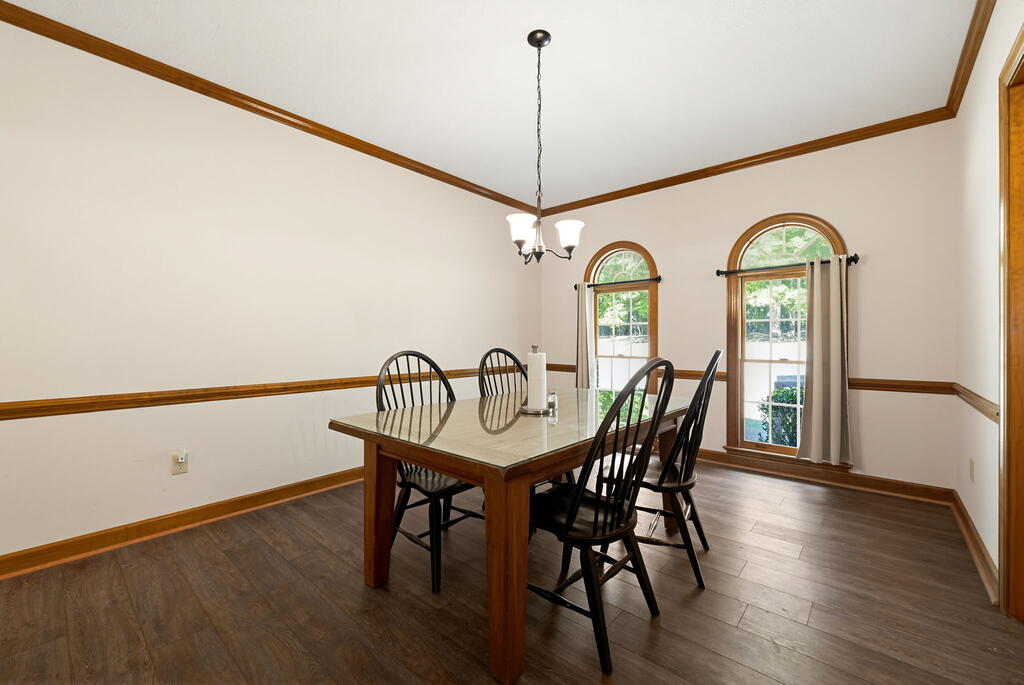
  • Flooring Luxury Vinyl
  • Fireplace 2, Gas, Gas Log
  • APPLIANCES Electric Water Heater, Refrigerator
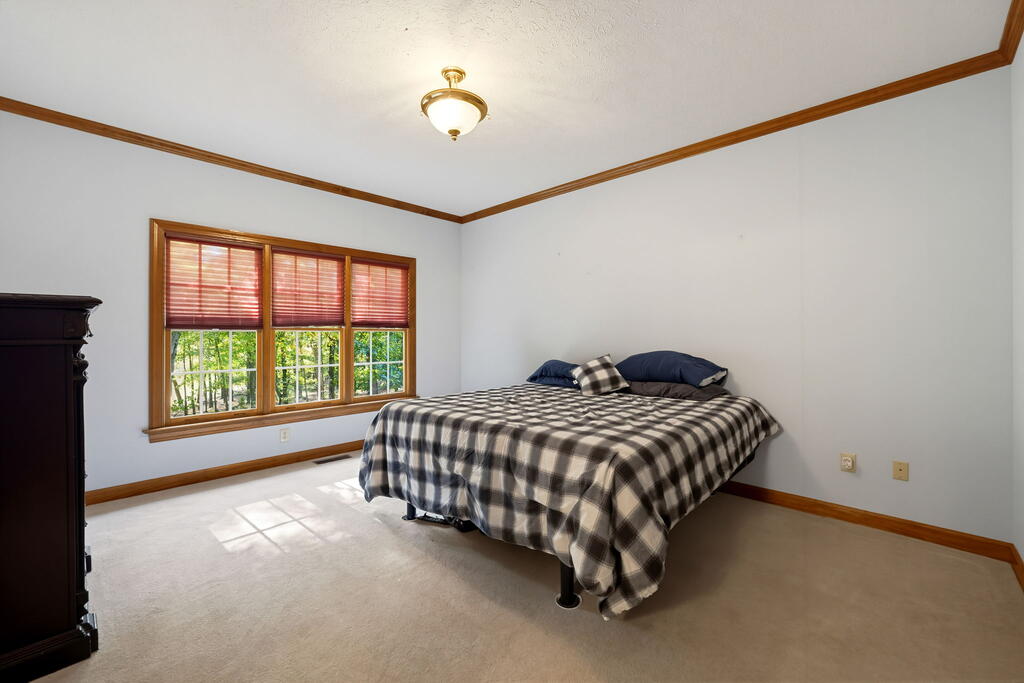
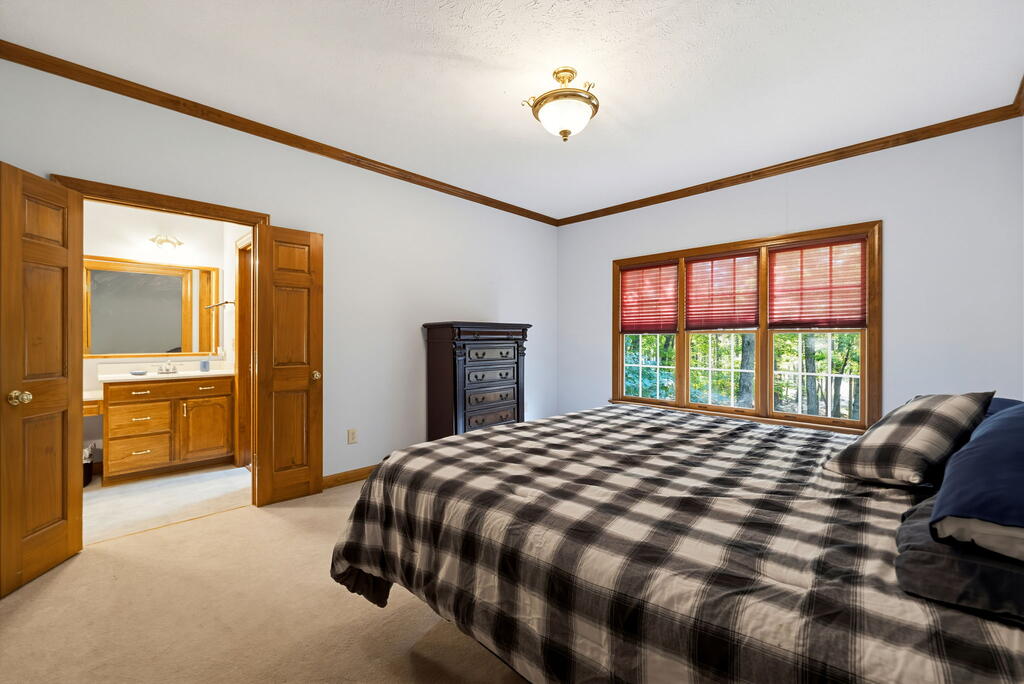
  • other interior Features 1st Floor Bedroom, Entrance Foyer

Area & Lot

  • Status For Sale
  • Living Area2,051 Sq.Ft.
  • Total Area2,727 Sq.Ft.
  • Lot Area0.71 Acres
  • MLS® ID73538
  • TypeResidential
  • YEAR BUILT1997
  • NeighborhoodMerifield Acres
  • Architecture StylesTraditional
  • View DescriptionLake, Water, Cove, Waterfront
  • Elementary SchoolClarksville Elementary
  • Middle SchoolMecklenburg County Middle School
  • High SchoolMecklenburg County High School

Exterior

  • water SourceWell
  • roof26, Composition
  • lot featuresUnder 1 Acre
  • parking3 or More Garages, Basement, Concrete
  • HEAT TYPEHeat Pump
  • sewerSeptic Tank
  • SubstructureOther
  • security FeaturesSurveillance Cameras: Unknown

Financial

  • Sales Price$750,000
  • HOA $160/yr
  • Zoning R1
View Virtual Tour
image

Schedule a Showing

We would love to show you our beautiful property. Please select your preferred date and time below. An agent will be in touch shortly to confirm your appointment.

Schedule a Showing

We would love to show you our beautiful property. Please select your preferred date and time below. An agent will be in touch shortly to confirm your appointment.

Thank you for your interest in 426 Hazelnut Drive, Clarksville, VA 23927. We are reviewing your request and will be in touch shortly!

Mortgage Calculator

Estimate your monthly mortgage payment, including the principal and interest, property taxes, and HOA. Adjust the values to generate a more accurate rate.

All estimates are provided for informational purposes only. Actual amounts may vary.
$0,000 Your Payment 20 15 65
$0,000 Your Payment

Merifield Acres

Explore

Work With Us

At Pointe Realty Group we strive to be a distinctive Real Estate Firm that delivers a quality, honest, and professional, real estate experience to our clients.

Follow Us on Instagram