Leave a Message

Thank you for your message. We will be in touch with you shortly.

Explore Our Properties
4615 Balance Fox Drive
SEE ALL PHOTOS
4615 Balance Fox Drive
Listing courtesy of  POINTE REALTY GROUP LLC
Sold

4615 Balance Fox Drive

4615 Balance Fox Drive, Raleigh, NC 27616

$409,900
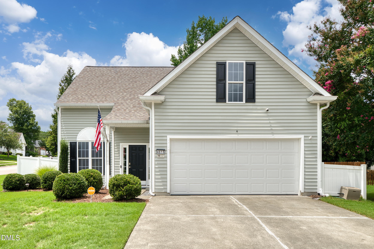
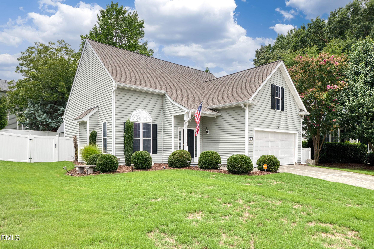
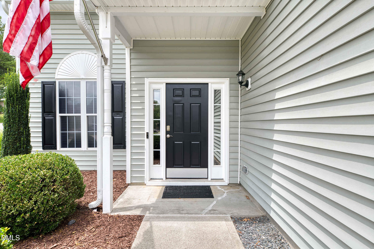
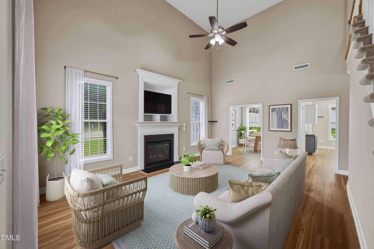
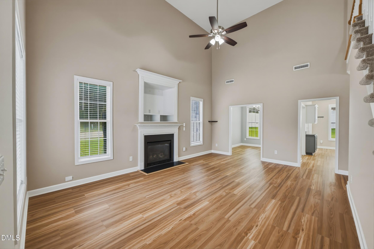
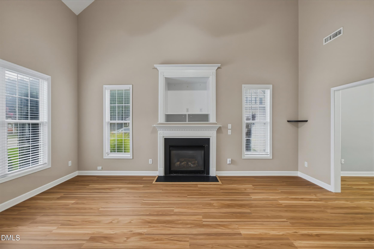
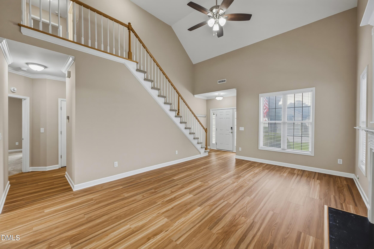
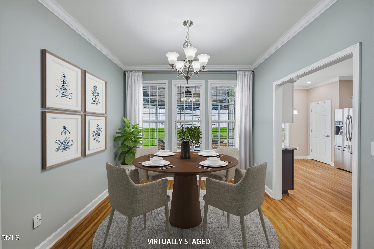
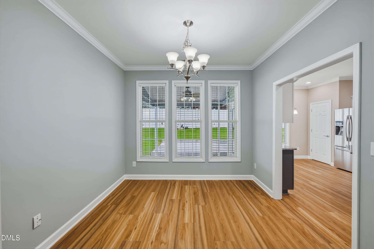
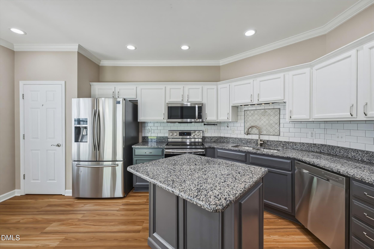
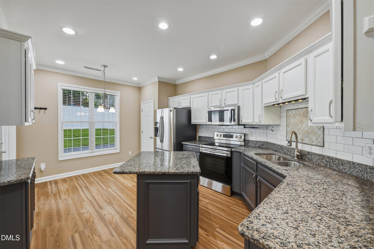
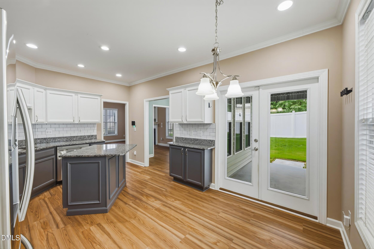
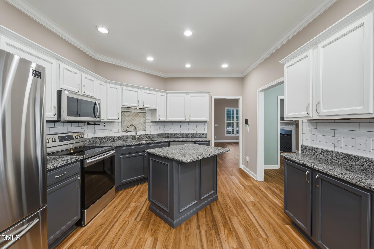
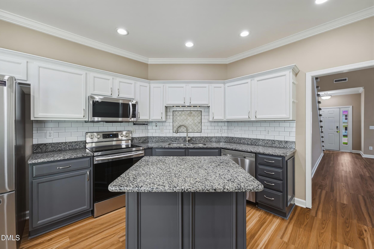
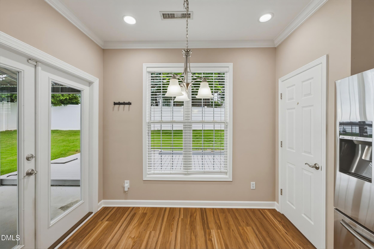
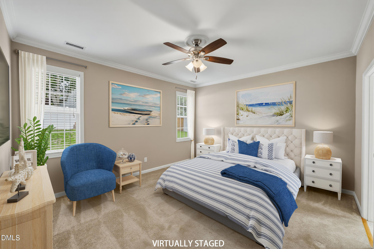
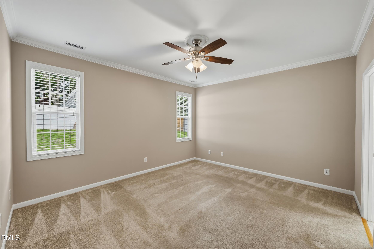
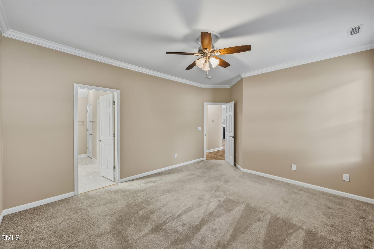
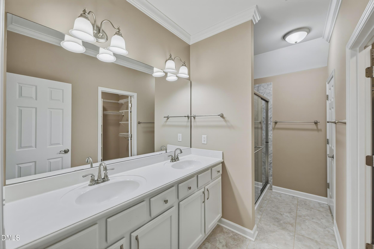
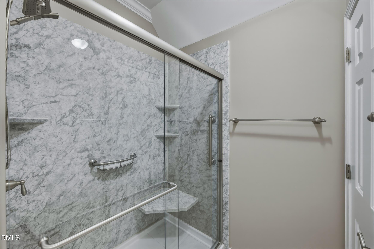
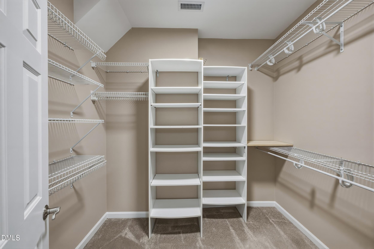
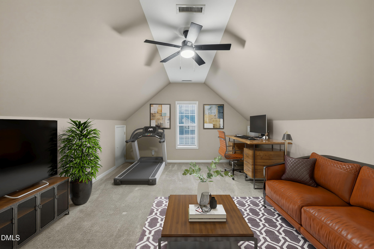
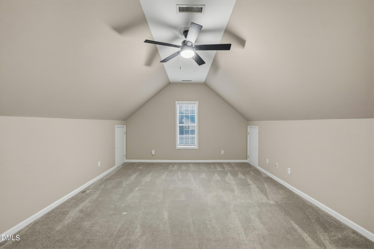
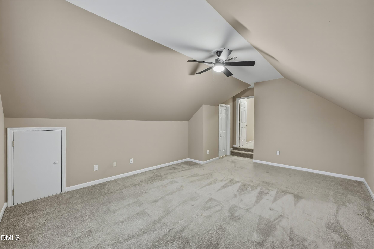
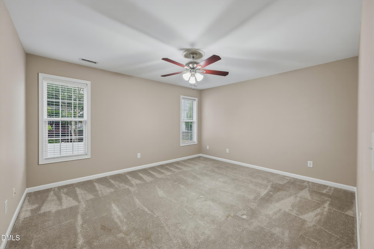
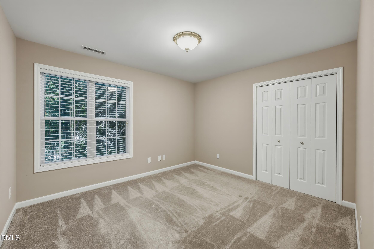
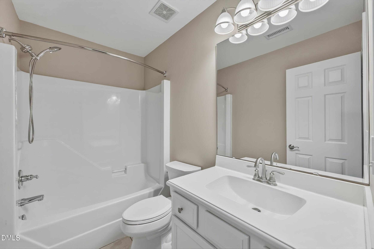
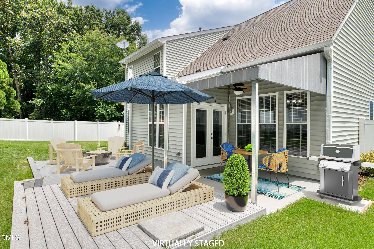
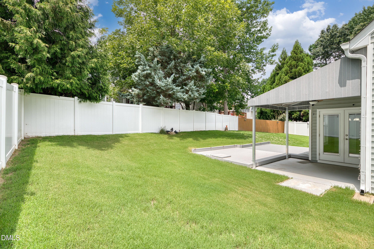
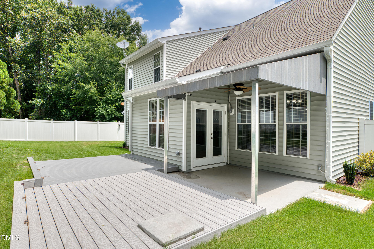
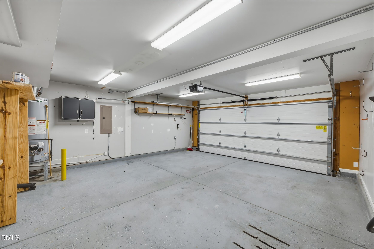
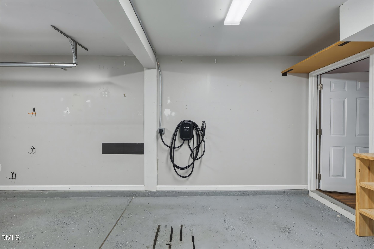
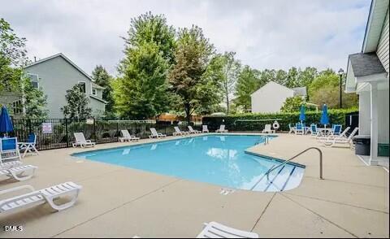
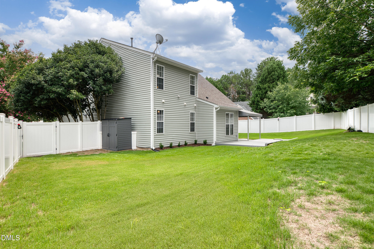
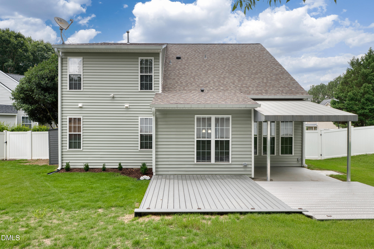
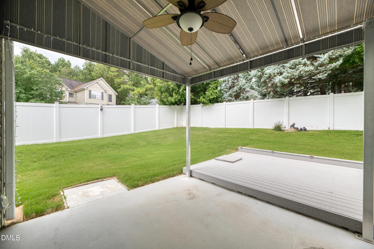
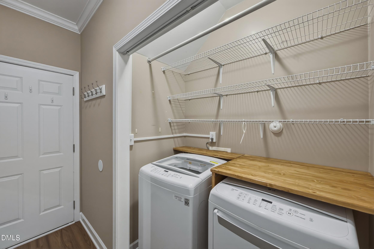
Welcome home to one of the most meticulously maintained properties you'll find! Every inch of this home reflects exceptional pride of ownership, with pristine condition inside and out. Step inside to beautiful luxury vinyl plank flooring, a dramatic two-story family room with a gas log fireplace, and a formal dining room perfect for entertaining. The spacious kitchen features granite countertops, a tile backsplash, recessed lighting, and stainless steel appliances--including the refrigerator, dishwasher, oven, and microwave. Washer and dryer also convey! The first-floor primary suite has a walk-in closet and a beautifully appointed ensuite bath featuring a comfort-height double vanity, walk-in shower, and tile flooring. Upstairs you'll find three additional bedrooms, a full bath, and an oversized walk-in attic providing exceptional storage space. The two-car garage is just as impressive, featuring an epoxy-coated floor, EV charging station, and an upgraded insulated garage door that enhances energy efficiency. Step outside and discover a backyard that truly sets this home apart. The fully fenced backyard offers outstanding privacy and outdoor living with a covered patio and two additional decks--perfect for relaxing, grilling, or entertaining. Major updates provide peace of mind, including a Trane XLi gas pack (2018) equipped with a UV light system designed to reduce mold, bacteria, and viruses on the indoor cooling coil while promoting cleaner air, improved efficiency, and smoother system performance. Additional features include a gas water heater and a roof with premium 50-year architectural shingles. Location is the finishing touch. Enjoy unbeatable convenience with a GoRaleigh bus stop just 0.4 miles away, Target and I-540 access approximately half a mile from home, and an established neighborhood featuring a private community pool. This is a rare opportunity to own a home that has been lovingly cared for, thoughtfully updated, and is truly move-in ready.

4
beds

3
baths

2,075 Sq.Ft. LIVING AREA

8,276 Sq.Ft. lot

Susan Ramsey

Susan Ramsey

Features & Amenities

Interior

  • total bedrooms4
  • Total bathrooms3
  • full bathrooms2
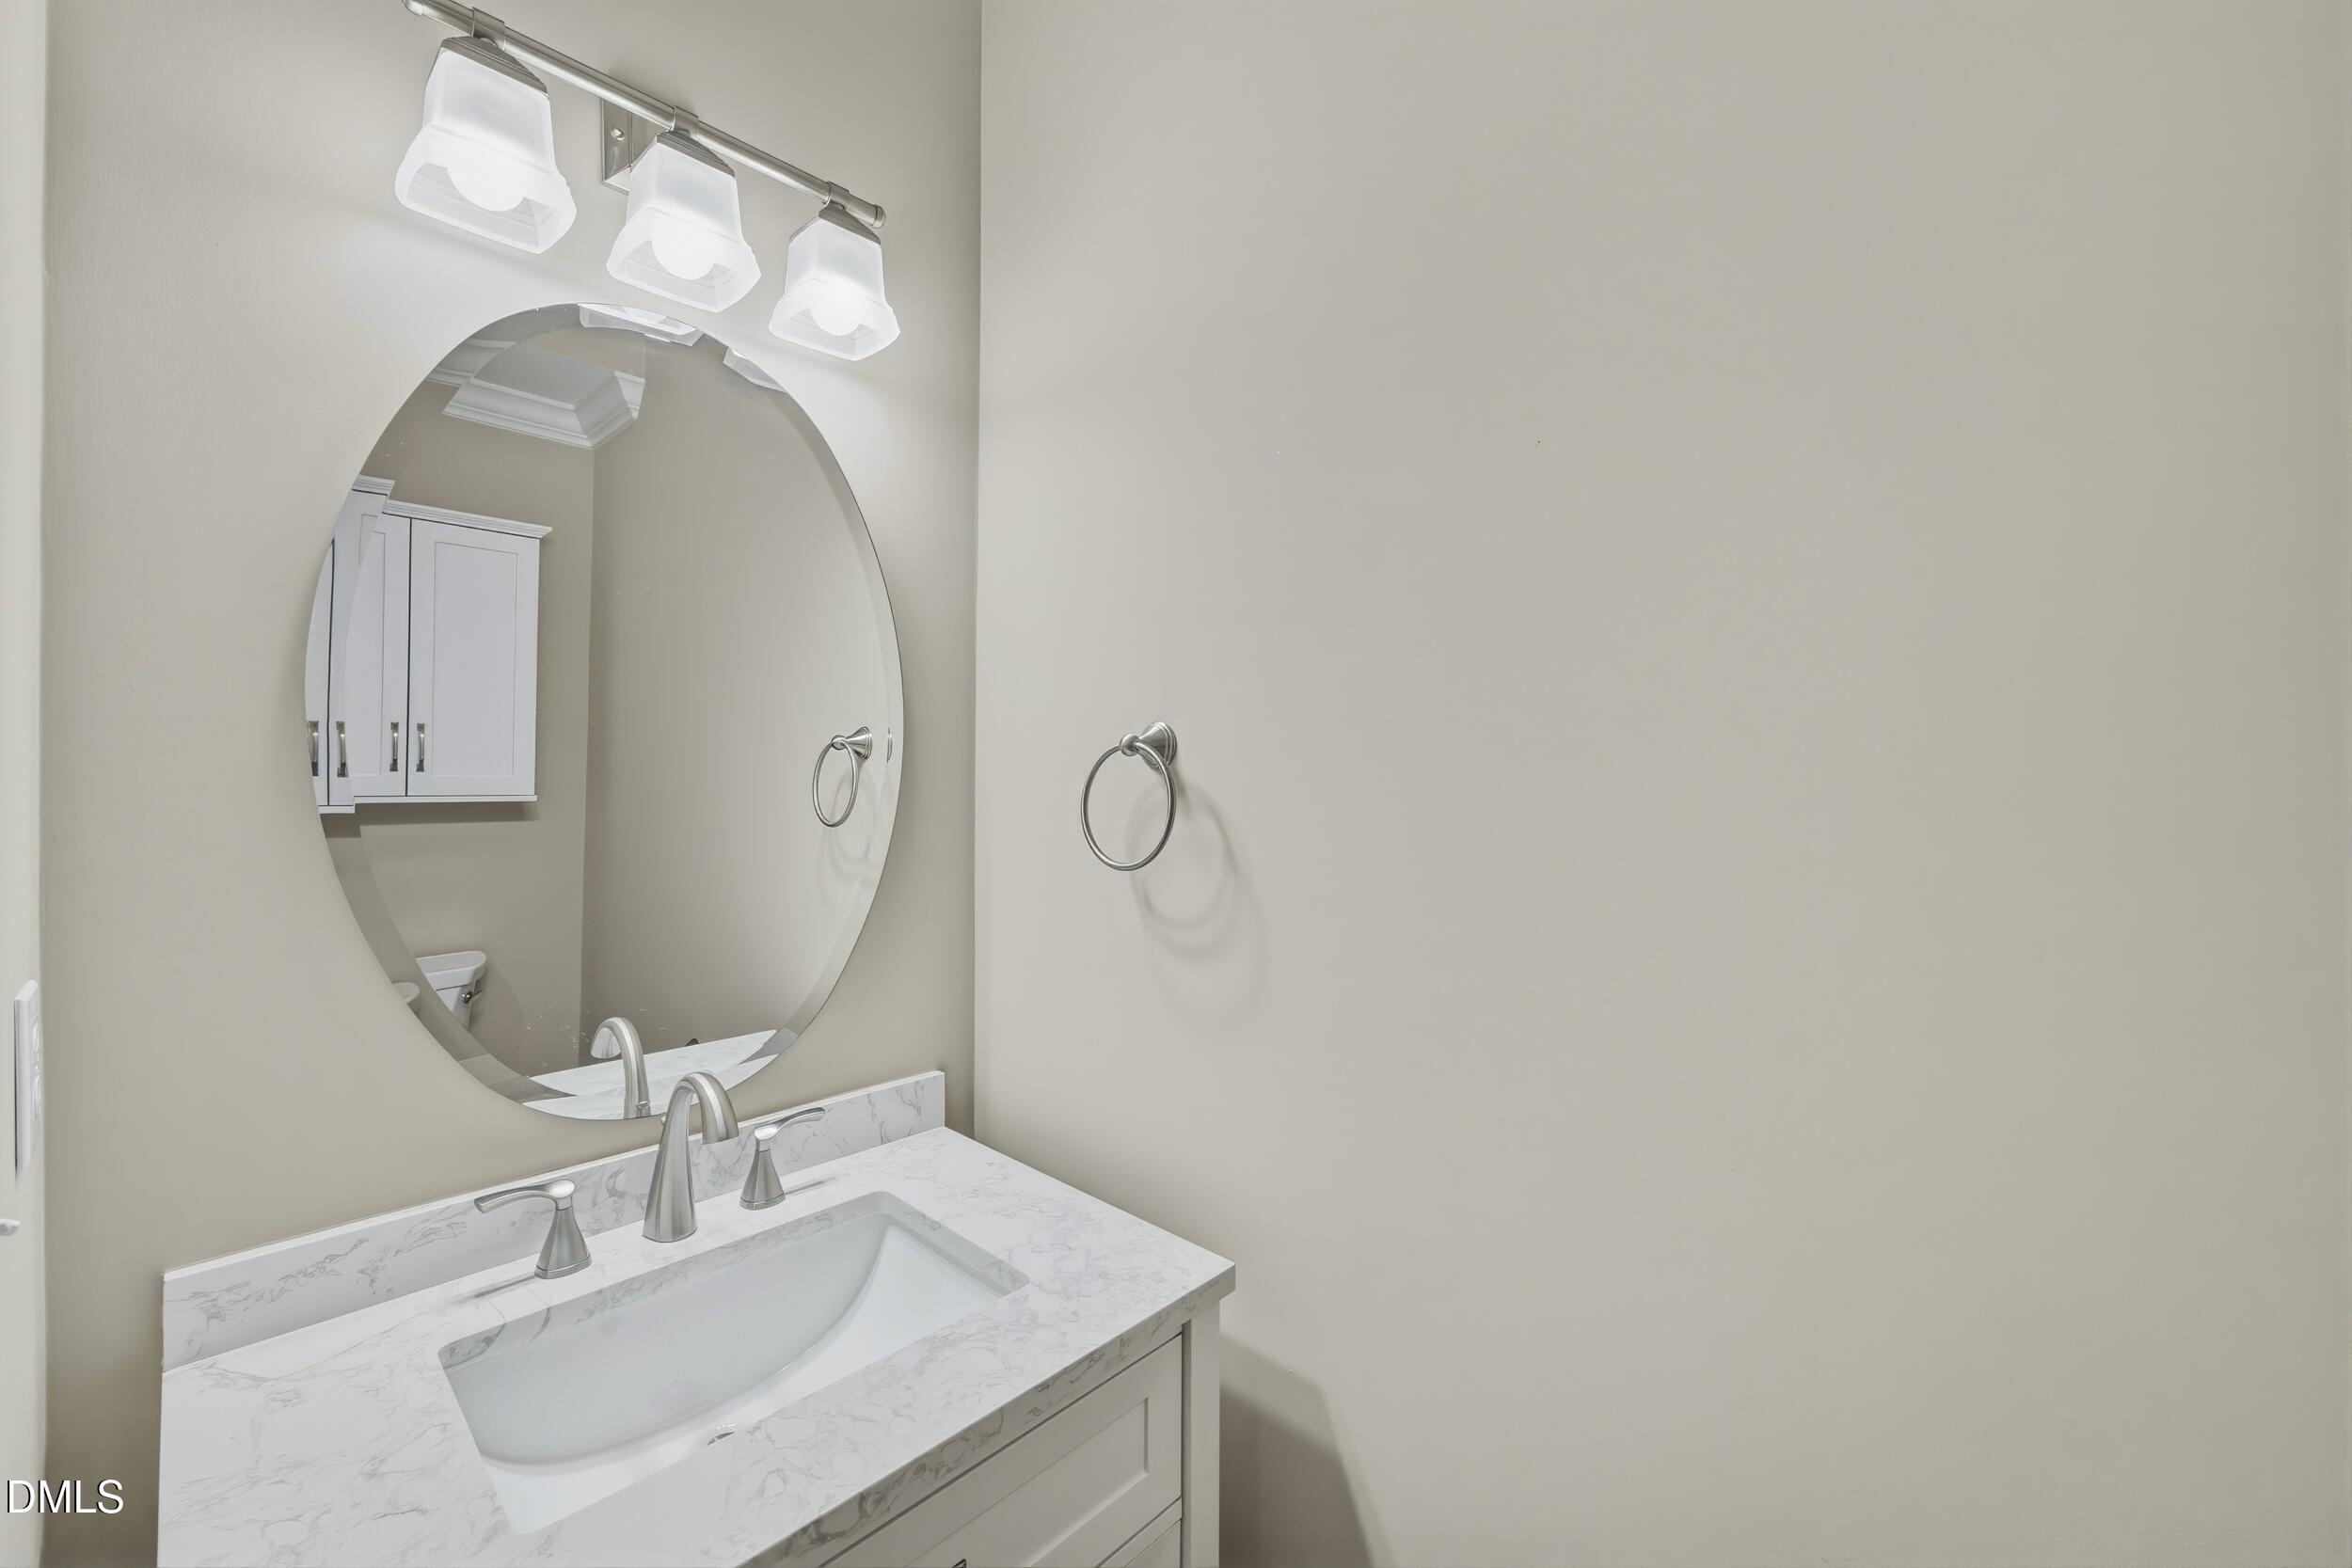
  • half bathroom1
  • Laundry room Main Level
  • Flooring Carpet, Luxury Vinyl, Tile
  • Fireplace Family Room, Gas Log
  • APPLIANCES Built-In Electric Range, Dishwasher, Dryer, Gas Water Heater, Microwave, Refrigerator, Stainless Steel Appliance(s), Washer
  • other interior Features Bathtub/Shower Combination, Cathedral Ceiling(s), Ceiling Fan(s), Eat-in Kitchen, Granite Counters, Kitchen Island, Pantry, Primary Downstairs, Smooth Ceilings, Storage, Walk-In Closet(s), Walk-In Shower

Area & Lot

  • Status Sold
  • Date Sold August 27, 2026
  • Living Area2,075 Sq.Ft.
  • Total Area2,075 Sq.Ft.
  • Lot Area8,276 Sq.Ft.
  • MLS® ID10182024
  • TypeResidential
  • YEAR BUILT2003
  • NeighborhoodInside the Beltline
  • Architecture StylesTraditional, Transitional
  • Elementary SchoolWake County Schools
  • Middle SchoolWake County Schools
  • High SchoolWake County Schools

Exterior

  • STORIES2
  • Garage Space2.0
  • water SourcePublic
  • PoolCommunity, Outdoor Pool, Private
  • roofShingle
  • lot featuresBack Yard, Cul-De-Sac, Landscaped
  • HEAT TYPENatural Gas
  • AIR CONDITIONINGCentral Air
  • sewerPublic Sewer
  • SubstructureSlab
  • security FeaturesSecurity System
  • other exterior FeaturesAwning(s), Fenced Yard, Rain Gutters, Storage

Financial

  • Sales Price$409,900
  • HOA $49/mo
  • Zoning R-10

Inside the Beltline

Explore

Work With Us

At Pointe Realty Group we strive to be a distinctive Real Estate Firm that delivers a quality, honest, and professional, real estate experience to our clients.

Follow Us on Instagram