Leave a Message

Thank you for your message. We will be in touch with you shortly.

Explore Our Properties
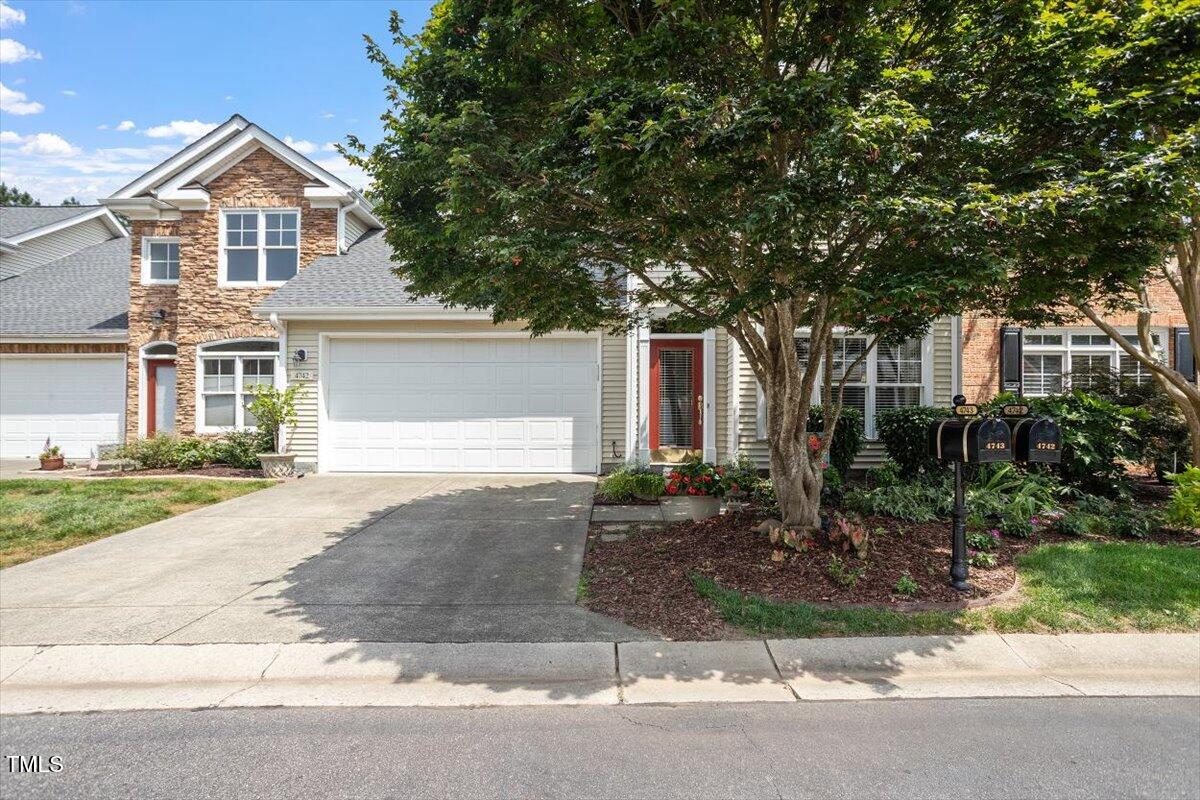
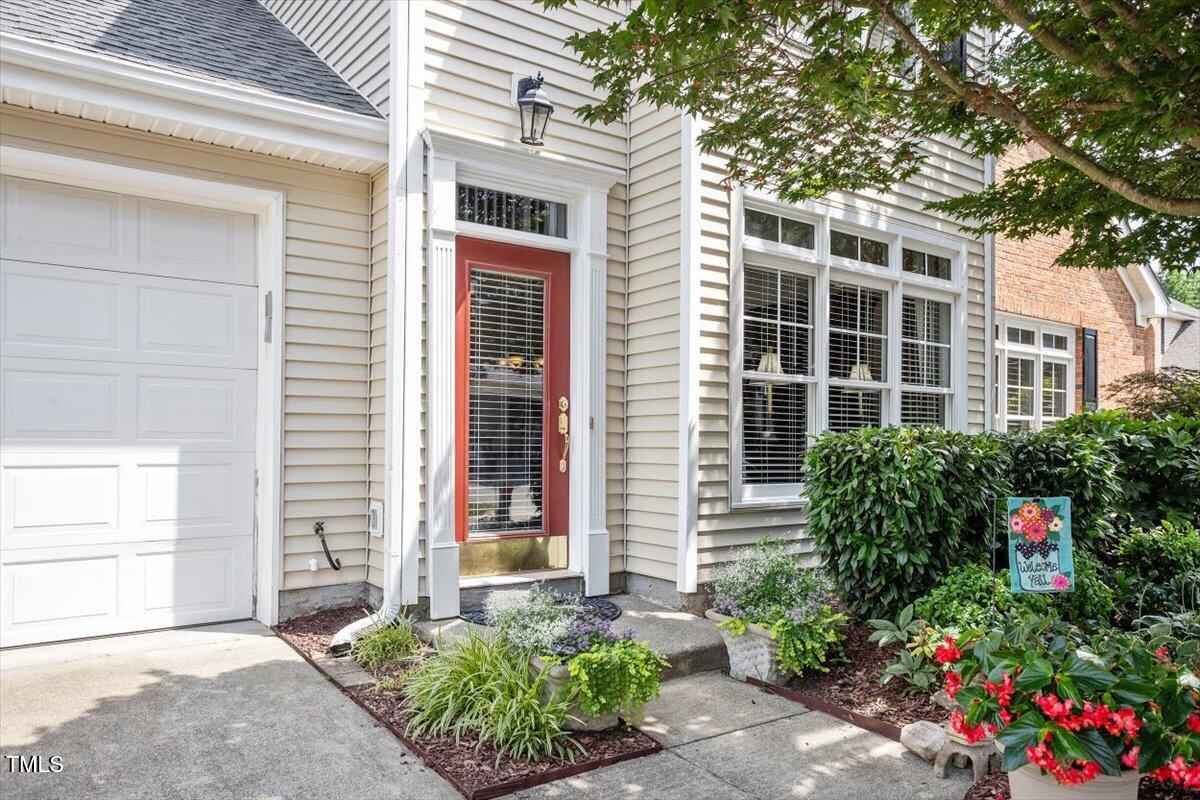
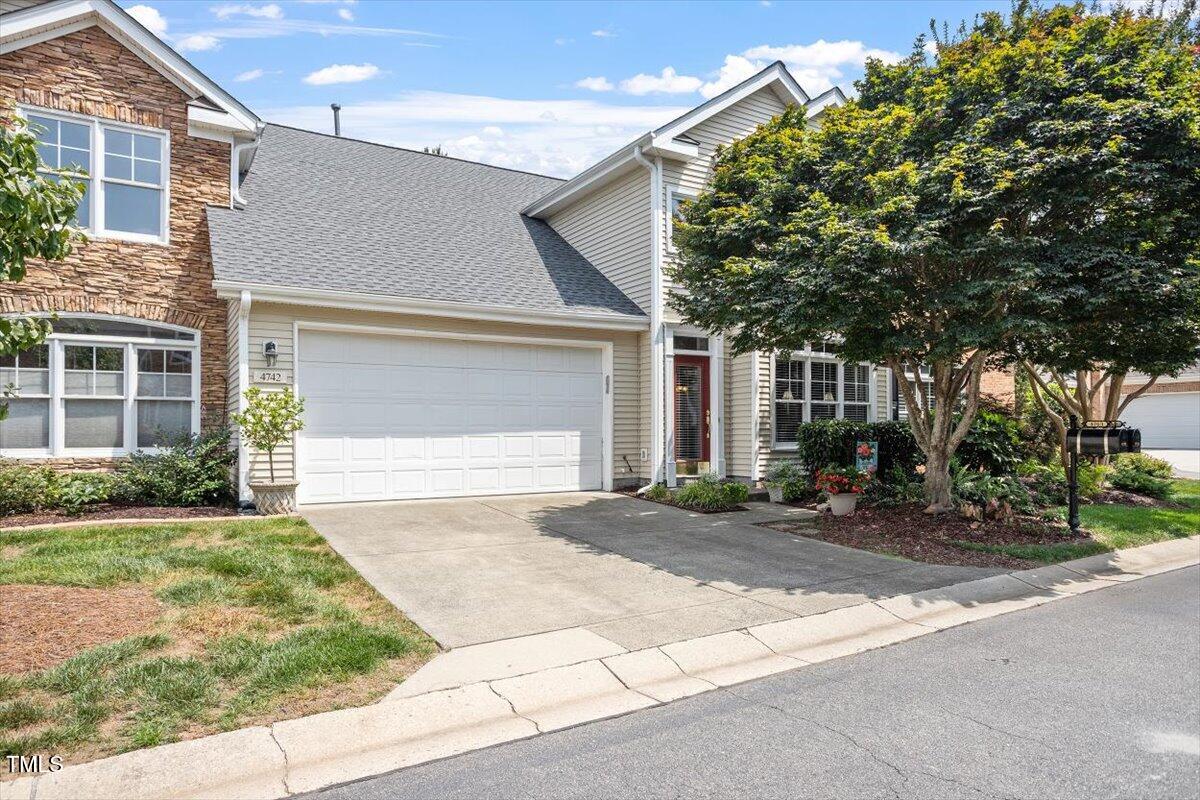
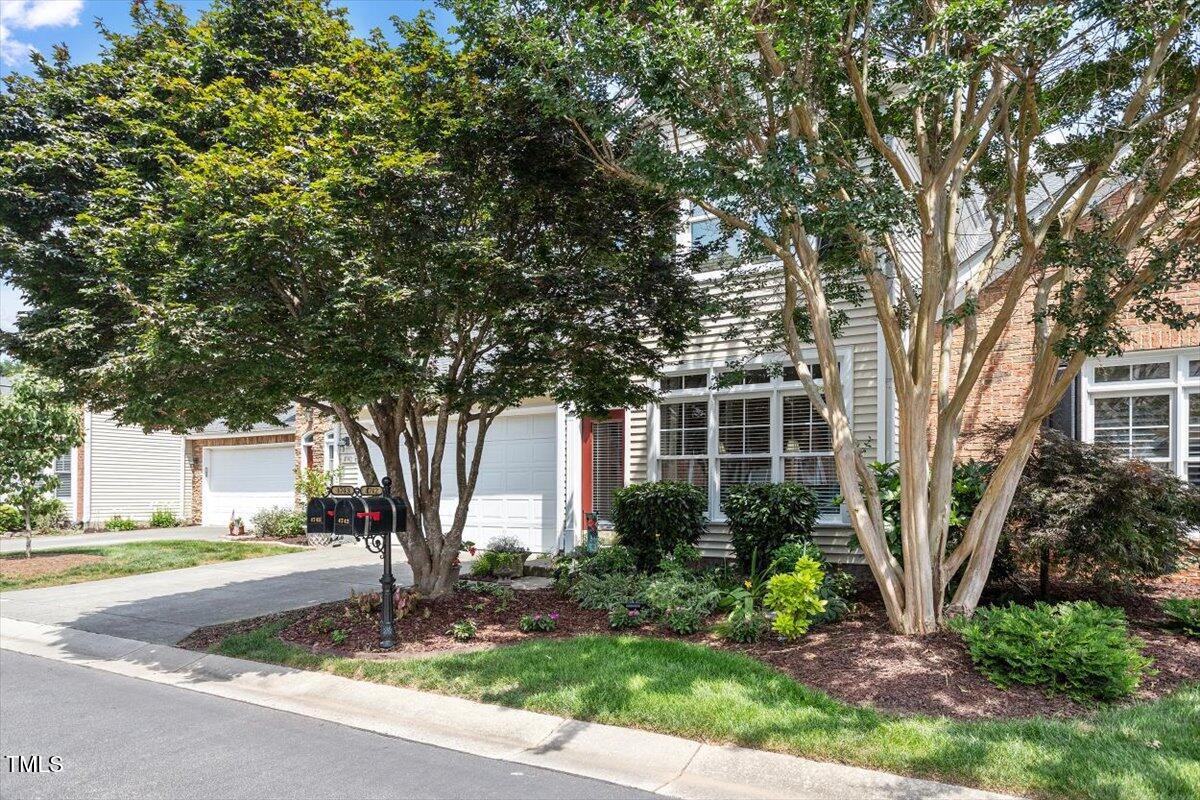
4742 Ludwell Branch Court
SEE ALL PHOTOS
4742 Ludwell Branch Court
Listing courtesy of  POINTE REALTY GROUP LLC
Sold

4742 Ludwell Branch Court

4742 Ludwell Branch Court, Raleigh, NC 27612

$675,000
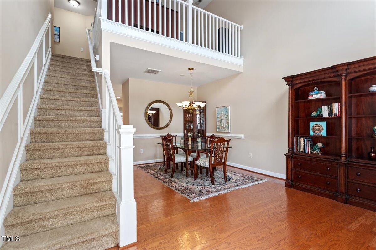
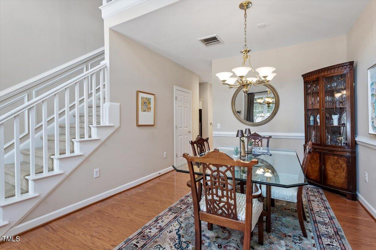
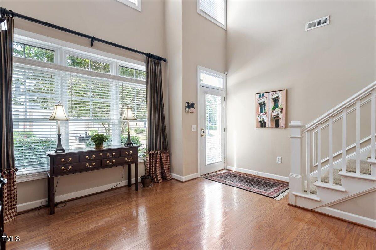
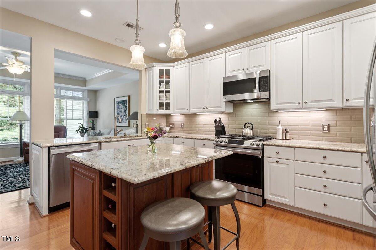
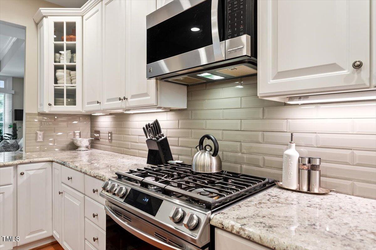
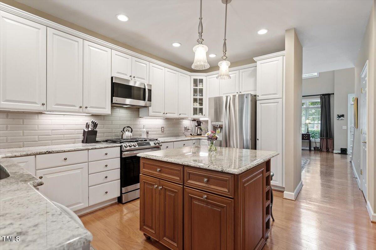
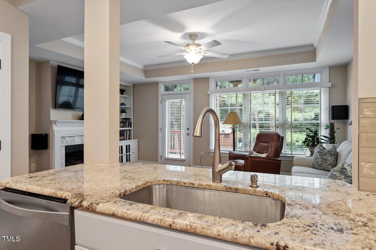
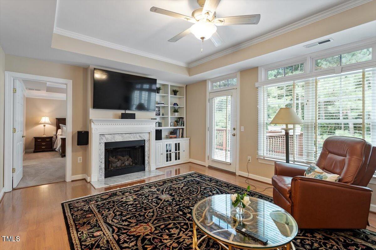
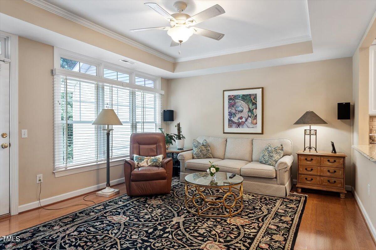
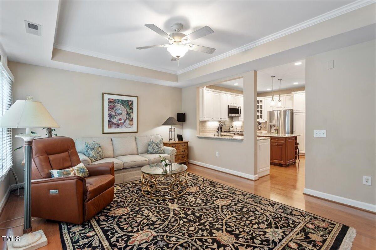
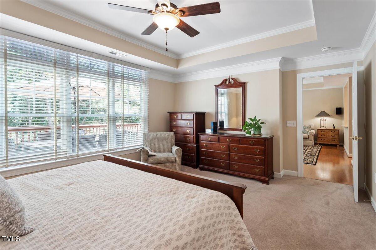
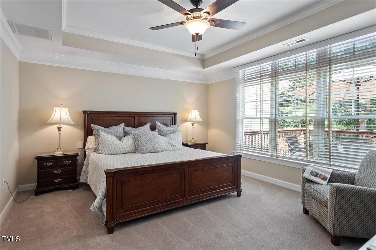
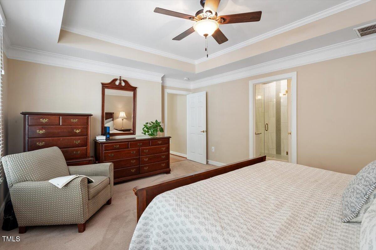
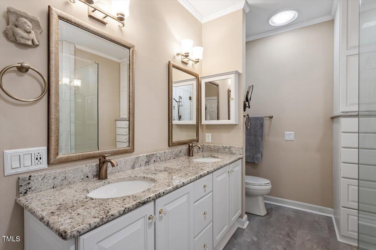
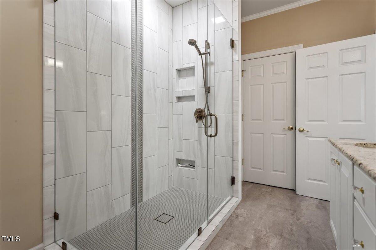
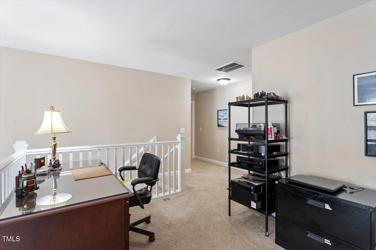
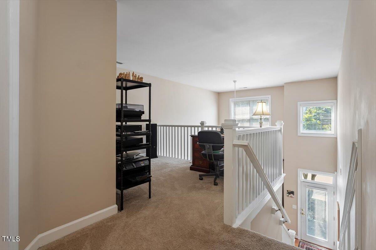
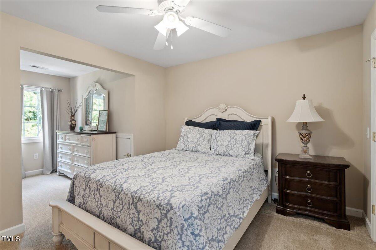
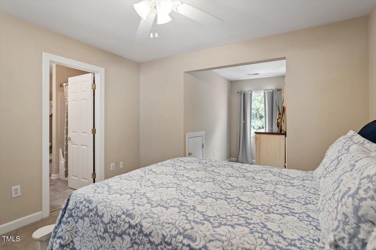
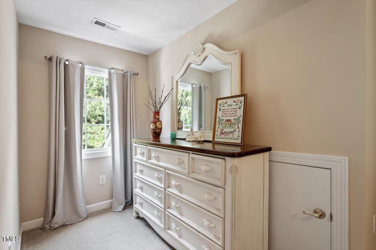
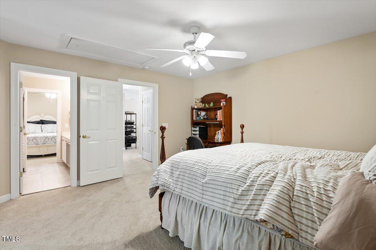
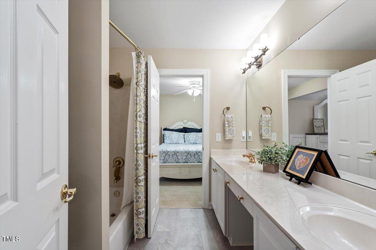
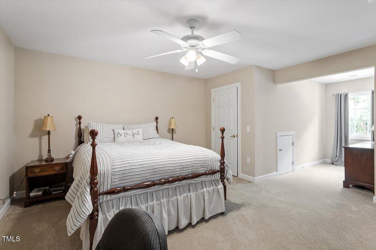
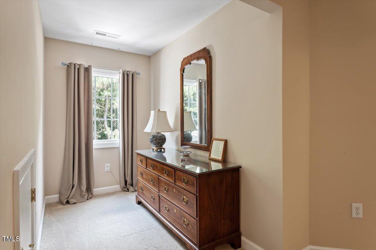
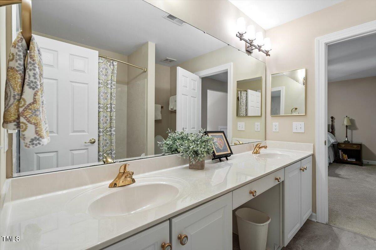
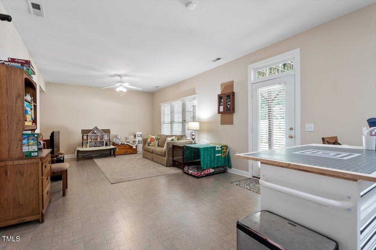
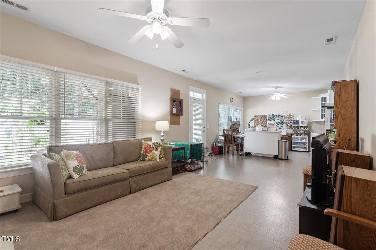
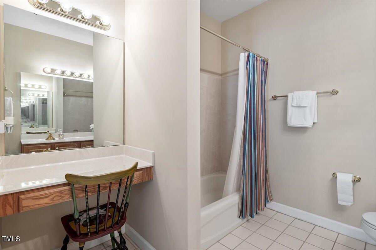
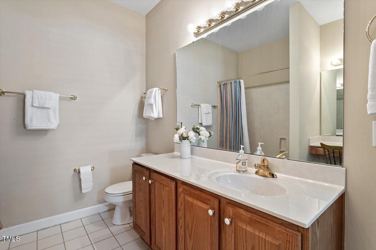
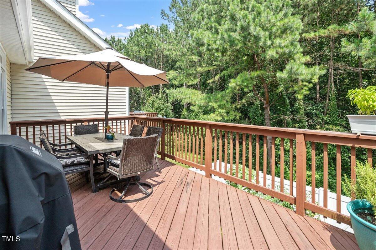
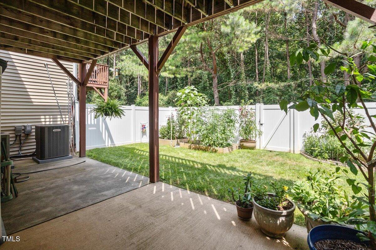
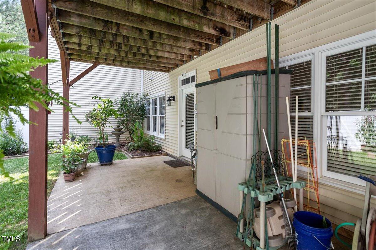
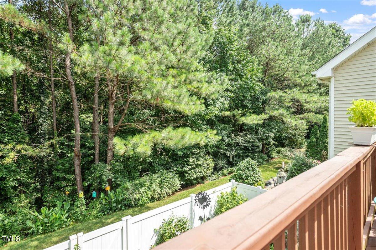
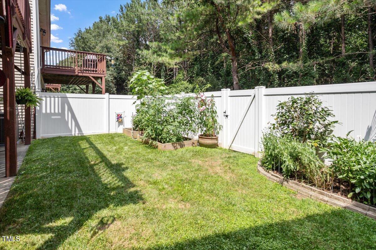
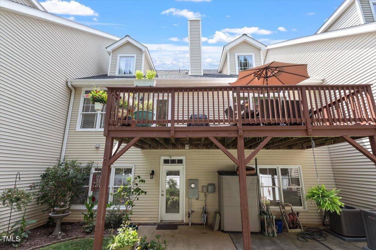
Elegant Townhome nestled in the rolling hills of Inman Park and on to the Enclave. 3 Bedroom 31/2 bath with 1st floor Master Suite with tray ceiling, crown molding and large windows. Renovated Master bath in 2020 with lots of storage. Hardwoods in living room, dining room, kitchen and den. Kitchen remodel in 2018. Family room w/ gas fireplace and built in shelving. A loft overlooking 2 story vaulted living area. Jack & Jill bathroom, 2 large bedrooms. A spacious walk out basement to a private back yard with a white vinyl fence. Two car garage with wall cabinetry and epoxy floor. Backs up to the Raleigh Greenway with miles of paths, and a beautiful wooded view. Amazing central location to the Beltline, RDU airport, and all the conveniences. Don't miss this special home!

3
beds

4
baths

2,901 Sq.Ft. LIVING AREA

2,614 Sq.Ft. lot

Wendy Joyner

Wendy Joyner

Features & Amenities

Interior

  • total bedrooms3
  • Total bathrooms4
  • full bathrooms3
  • half bathroom1
  • Laundry room Laundry Closet, Main Level
  • Flooring Carpet, Ceramic Tile, Hardwood, Tile
  • APPLIANCES Dishwasher, Disposal, Dryer, ENERGY STAR Qualified Appliances, ENERGY STAR Qualified Dishwasher, Free-Standing Gas Range, Free-Standing Refrigerator, Gas Cooktop, Gas Oven, Gas Water Heater, Ice Maker, Microwave, Plumbed For Ice Maker, Refrigerator, Smart Appliance(s), Stainless Steel Appliance(s), Warming Drawer, Washer, Washer/Dryer, Water Heater
  • other interior Features Bathtub/Shower Combination, Ceiling Fan(s), Eat-in Kitchen, Kitchen Island, Separate Shower, Walk-In Closet(s)

Area & Lot

  • Status Sold
  • Date Sold May 22, 2026
  • Living Area2,901 Sq.Ft.
  • Total Area2,901 Sq.Ft.
  • Lot Area2,614 Sq.Ft.
  • MLS® ID10146842
  • TypeTownhouse
  • YEAR BUILT2001
  • NeighborhoodMidtown
  • Architecture StylesTraditional
  • Elementary SchoolWake - Brooks
  • Middle SchoolWake - Oberlin
  • High SchoolWake - Broughton

Exterior

  • STORIES2
  • Garage Space2.0
  • water SourcePublic
  • utilitiesCable Available, Natural Gas Available
  • roofShingle
  • HEAT TYPEForced Air, Natural Gas
  • AIR CONDITIONINGCeiling Fan(s), Central Air, Dual, ENERGY STAR Qualified Equipment, Gas, Heat Pump, Zoned
  • sewerPublic Sewer
  • SubstructureConcrete, Block
  • HOA AmenitiesClubhouse, Jogging Path, Landscaping, Maintenance, Management, Park, Picnic Area, Pool, Trail(s)
  • security FeaturesSmoke Detector(s)
  • other exterior FeaturesGarden, Private Yard

Financial

  • Sales Price$675,000
  • HOA $250/mo

Midtown

Explore

Work With Us

At Pointe Realty Group we strive to be a distinctive Real Estate Firm that delivers a quality, honest, and professional, real estate experience to our clients.

Follow Us on Instagram