Leave a Message

Thank you for your message. We will be in touch with you shortly.

Explore Our Properties
7510 Chesley Lane
7510 Chesley Lane
7510 Chesley Lane
7510 Chesley Lane
7510 Chesley Lane
7510 Chesley Lane
7510 Chesley Lane
7510 Chesley Lane
7510 Chesley Lane
7510 Chesley Lane
7510 Chesley Lane
7510 Chesley Lane
7510 Chesley Lane
7510 Chesley Lane
7510 Chesley Lane
7510 Chesley Lane
7510 Chesley Lane
7510 Chesley Lane
7510 Chesley Lane
7510 Chesley Lane
7510 Chesley Lane
7510 Chesley Lane
7510 Chesley Lane
7510 Chesley Lane
7510 Chesley Lane
7510 Chesley Lane
7510 Chesley Lane
7510 Chesley Lane
7510 Chesley Lane
7510 Chesley Lane
7510 Chesley Lane
7510 Chesley Lane
7510 Chesley Lane
7510 Chesley Lane
7510 Chesley Lane
7510 Chesley Lane
7510 Chesley Lane
7510 Chesley Lane
7510 Chesley Lane
7510 Chesley Lane
7510 Chesley Lane
7510 Chesley Lane
7510 Chesley Lane
SEE ALL PHOTOS
7510 Chesley Lane
7510 Chesley Lane
7510 Chesley Lane
7510 Chesley Lane
7510 Chesley Lane
7510 Chesley Lane
7510 Chesley Lane
7510 Chesley Lane
7510 Chesley Lane
7510 Chesley Lane
7510 Chesley Lane
7510 Chesley Lane
7510 Chesley Lane
7510 Chesley Lane
7510 Chesley Lane
7510 Chesley Lane
7510 Chesley Lane
7510 Chesley Lane
7510 Chesley Lane
7510 Chesley Lane
7510 Chesley Lane
7510 Chesley Lane
7510 Chesley Lane
7510 Chesley Lane
7510 Chesley Lane
7510 Chesley Lane
7510 Chesley Lane
7510 Chesley Lane
7510 Chesley Lane
7510 Chesley Lane
7510 Chesley Lane
7510 Chesley Lane
7510 Chesley Lane
7510 Chesley Lane
7510 Chesley Lane
7510 Chesley Lane
7510 Chesley Lane
7510 Chesley Lane
7510 Chesley Lane
7510 Chesley Lane
7510 Chesley Lane
7510 Chesley Lane
7510 Chesley Lane
Listing courtesy of  POINTE REALTY GROUP LLC
Sold

7510 Chesley Lane

7510 Chesley Lane, Durham, NC 27713

$600,000
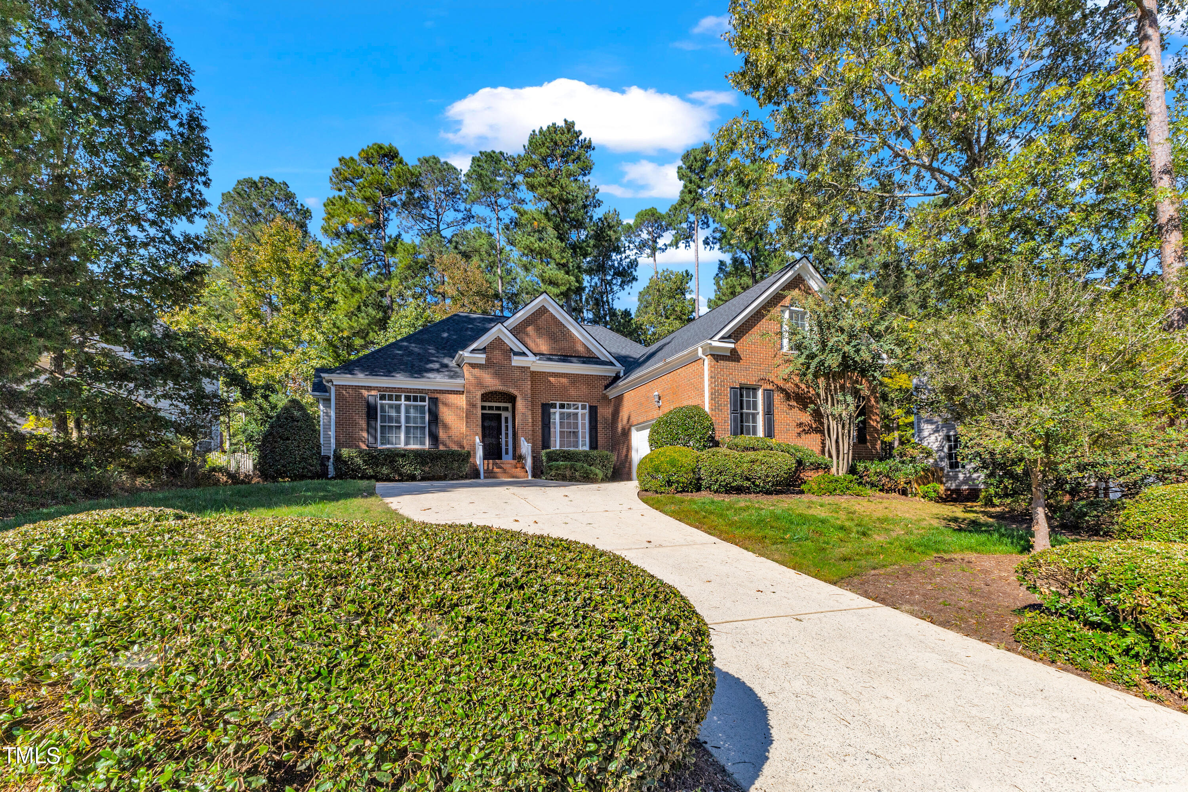
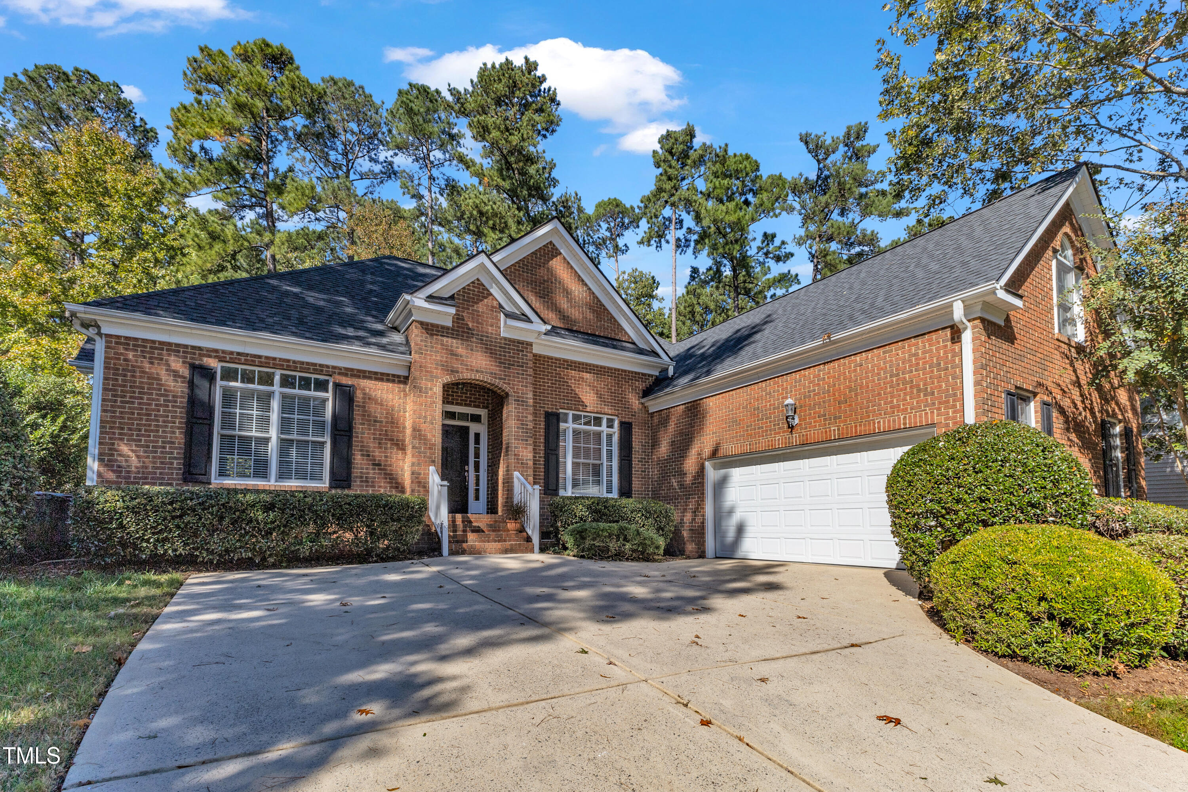
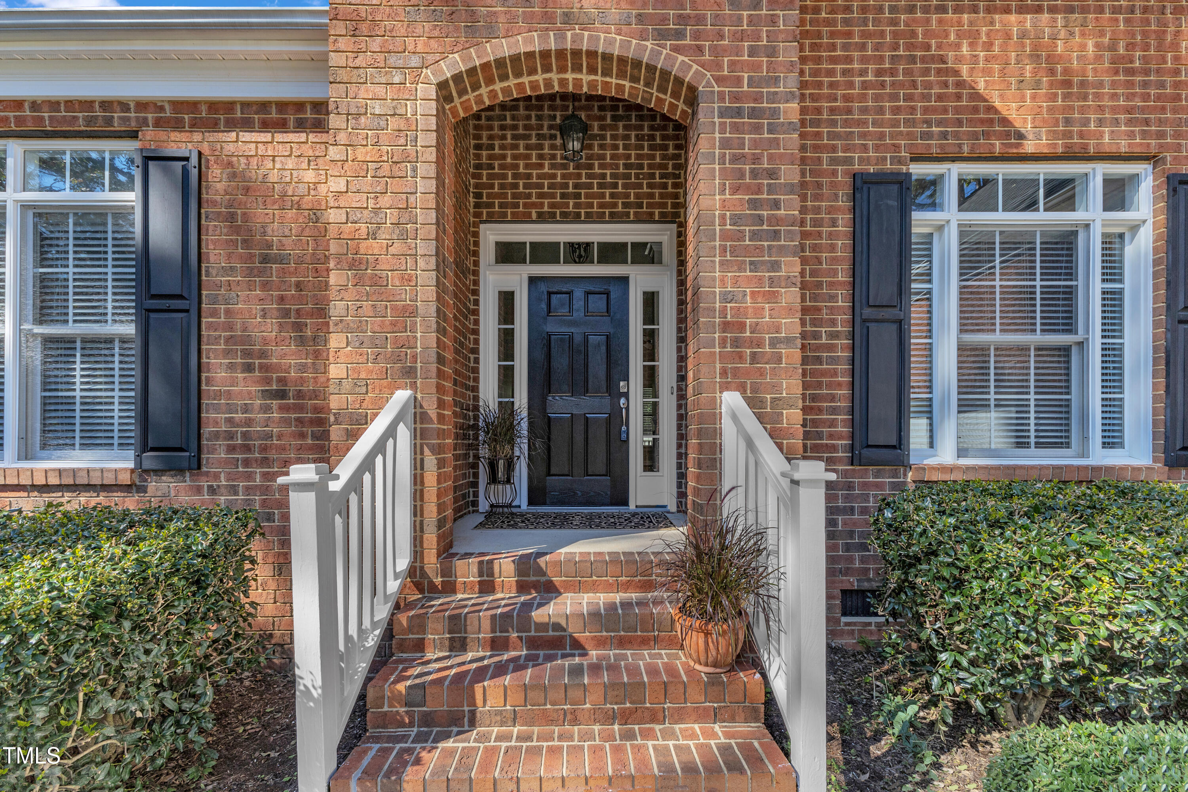
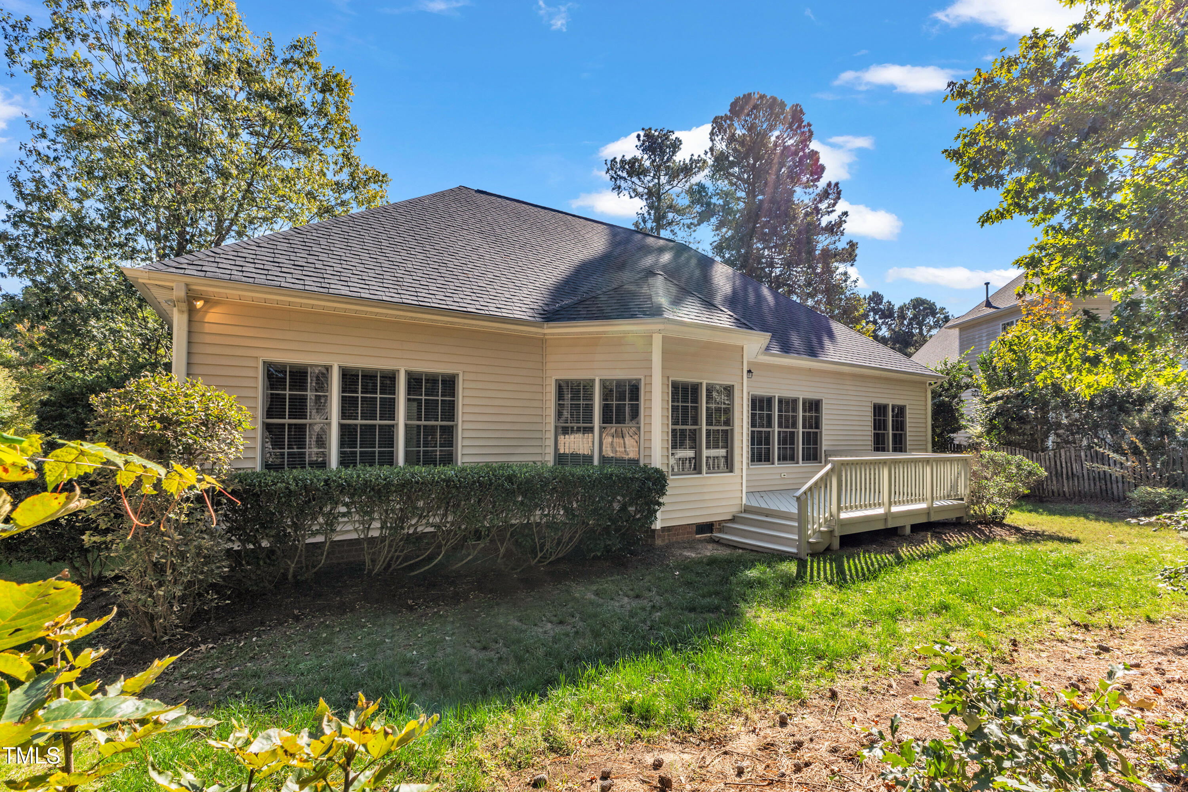
Welcome to 7510 Chesley Lane - a terrific opportunity for single level living with second floor bonus/bedroom. Covered entrance will
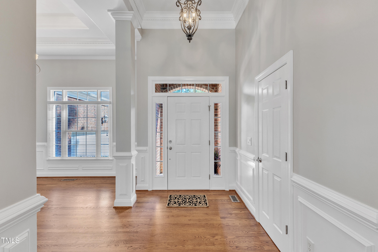
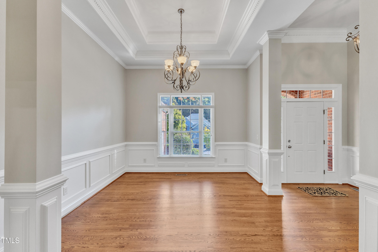
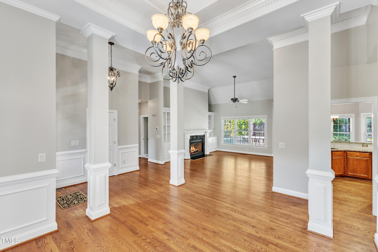
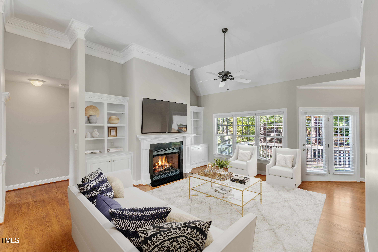
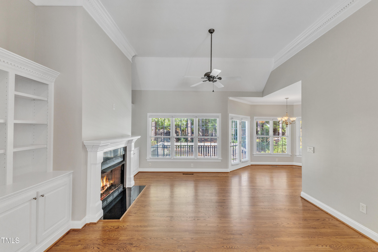
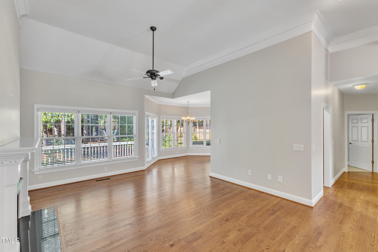
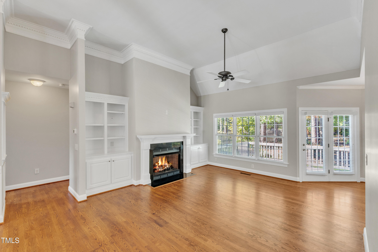
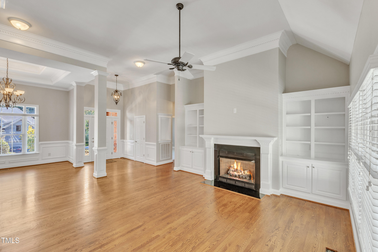
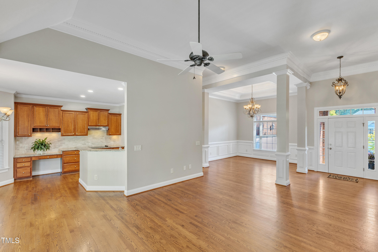
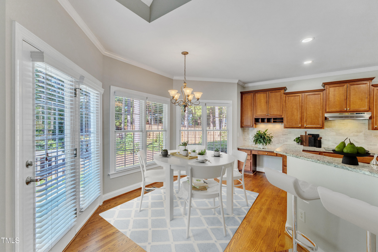
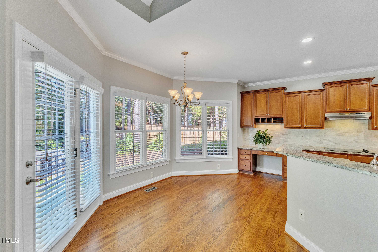
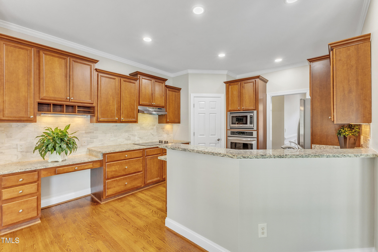
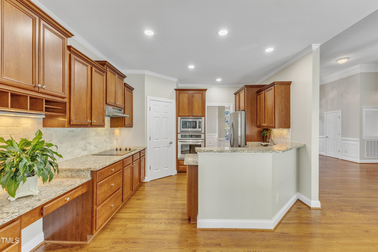
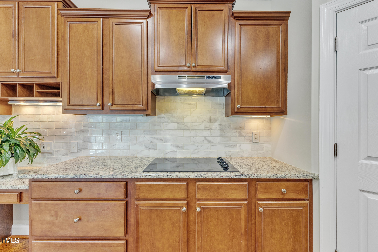
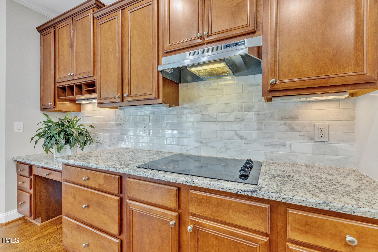
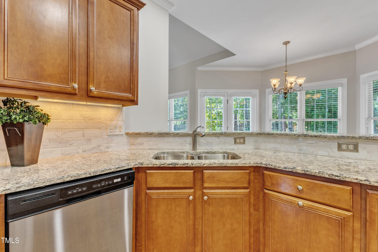
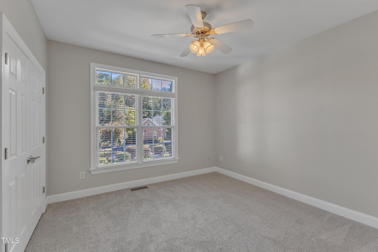
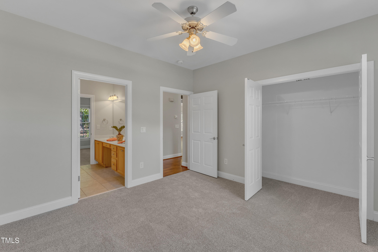
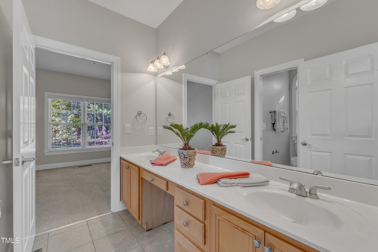
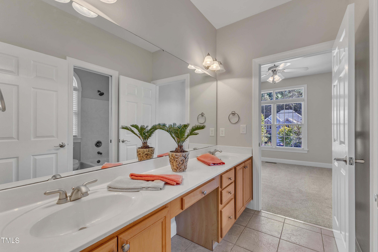
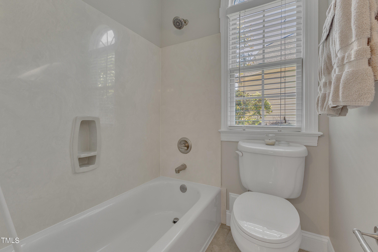
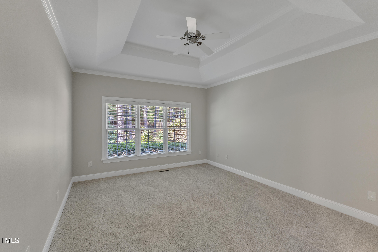
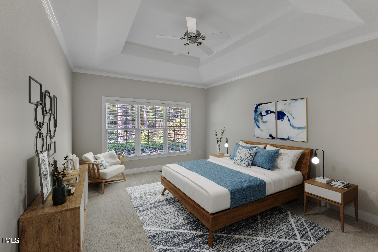
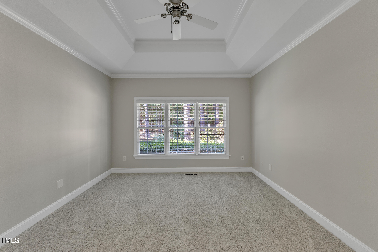
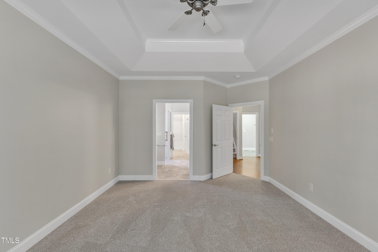
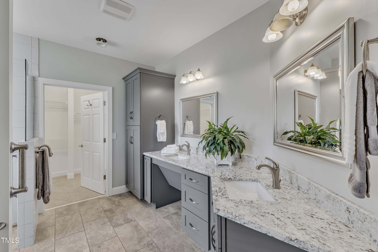
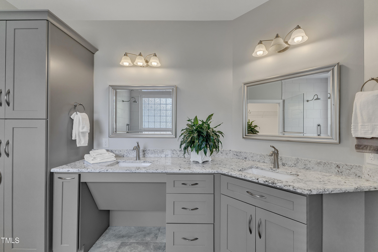
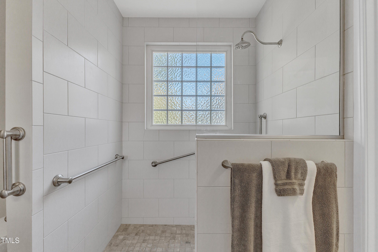
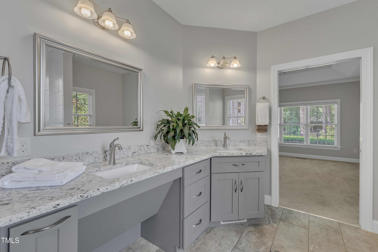
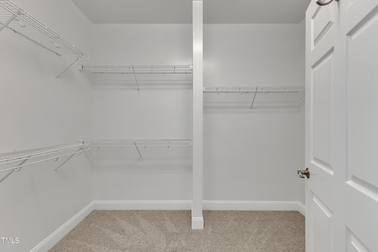
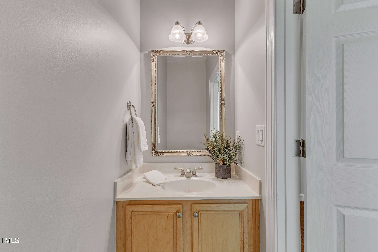
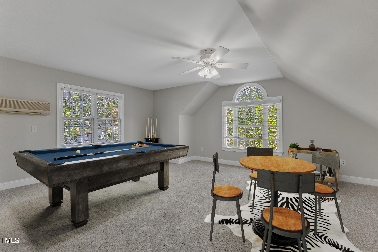
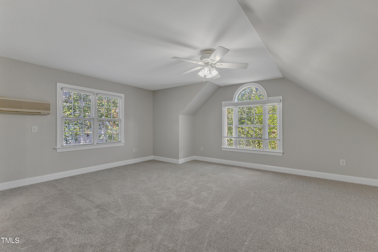
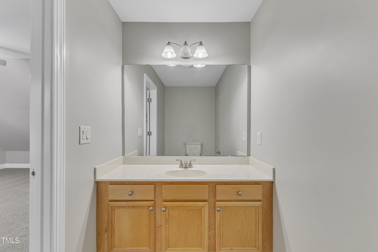
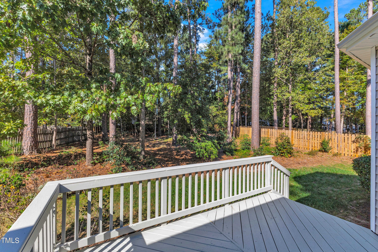
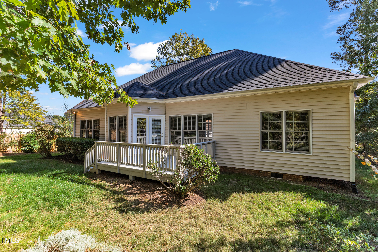
welcome you to this freshly painted split bedroom plan. Lovely foyer with 12 ft ceilings, crown molding, extensive trim,builtins, and hardwoods in living room, dining area and kitchen. Three bedrooms, two full, two half baths and large bonus/bedroom upstairs will allow everyone their space. Eatin kitchen, extensive cabinets, pantry, granite counters and under cabinet lighting. Primary suite is nestled quietly along the back of the house - and renovated bath has zero entry shower and walkin closet. New carpet, HVAC 2019, Bonus room HVAC 2024, newer roof - steps to new epoxy garage floor.
Back on the market - no fault of the seller - structural report performed - no remediation recommended - report available upon request.
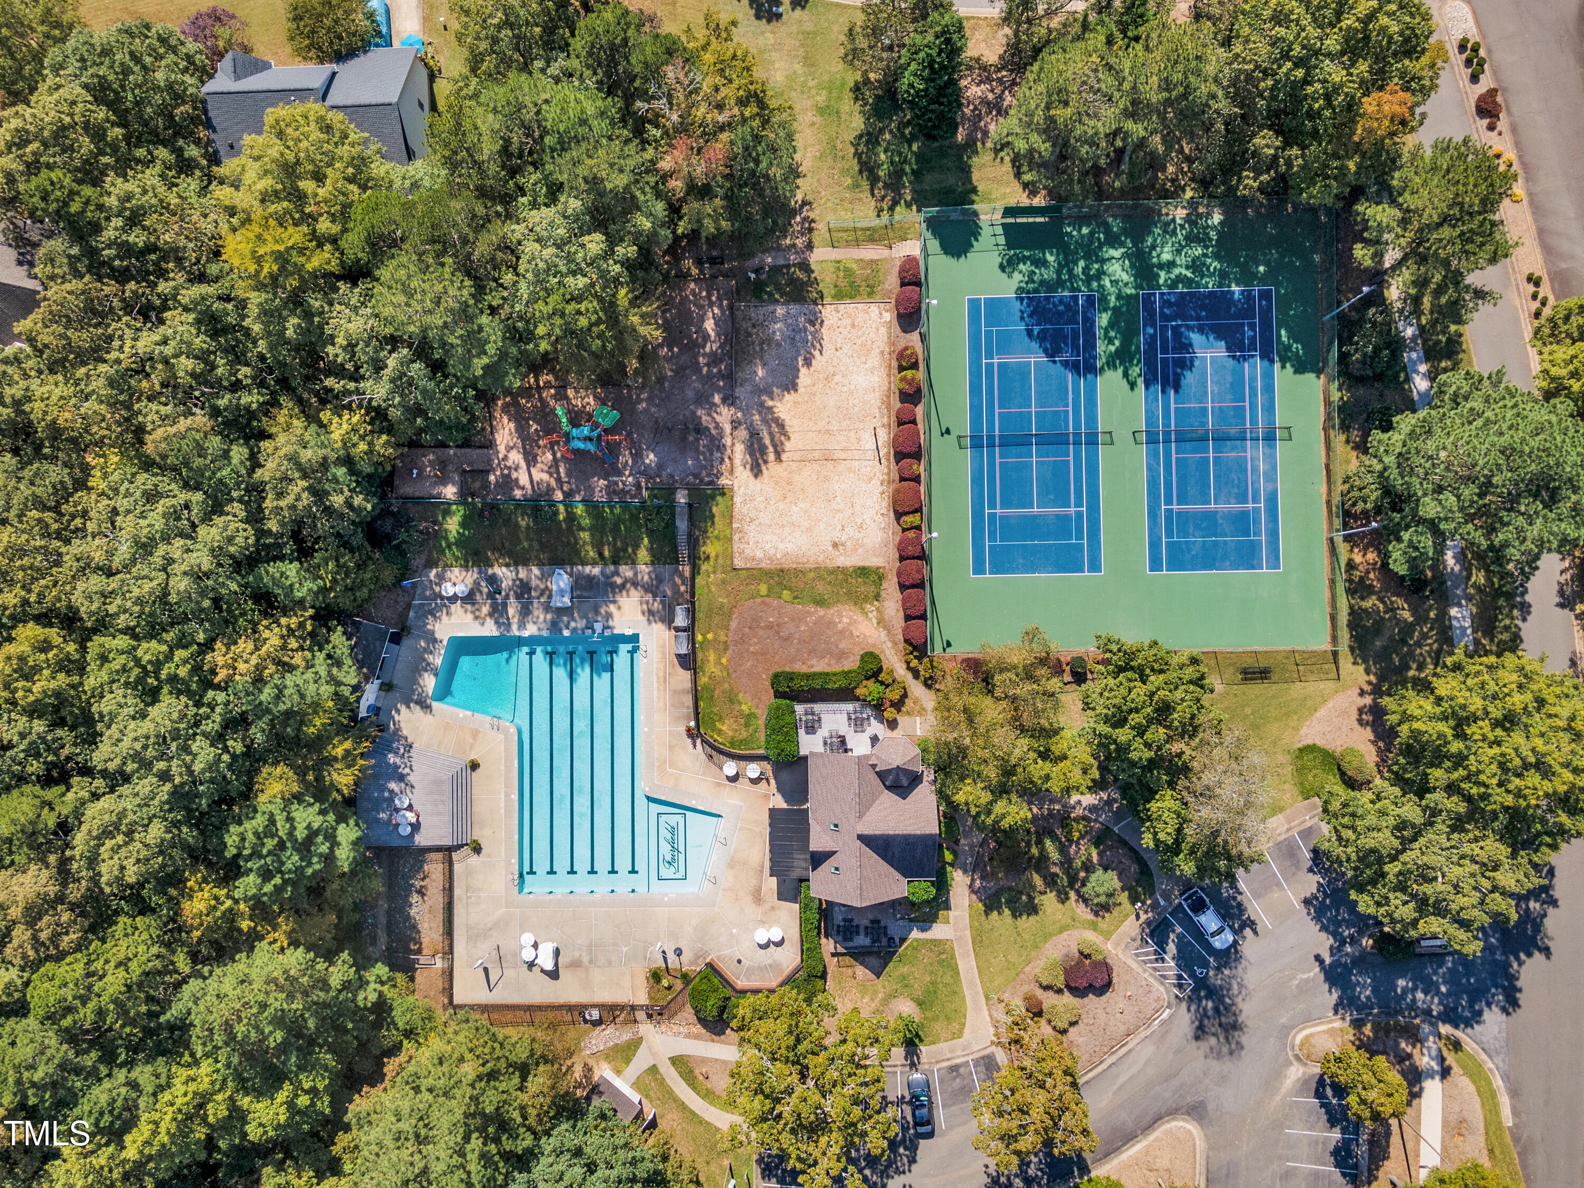
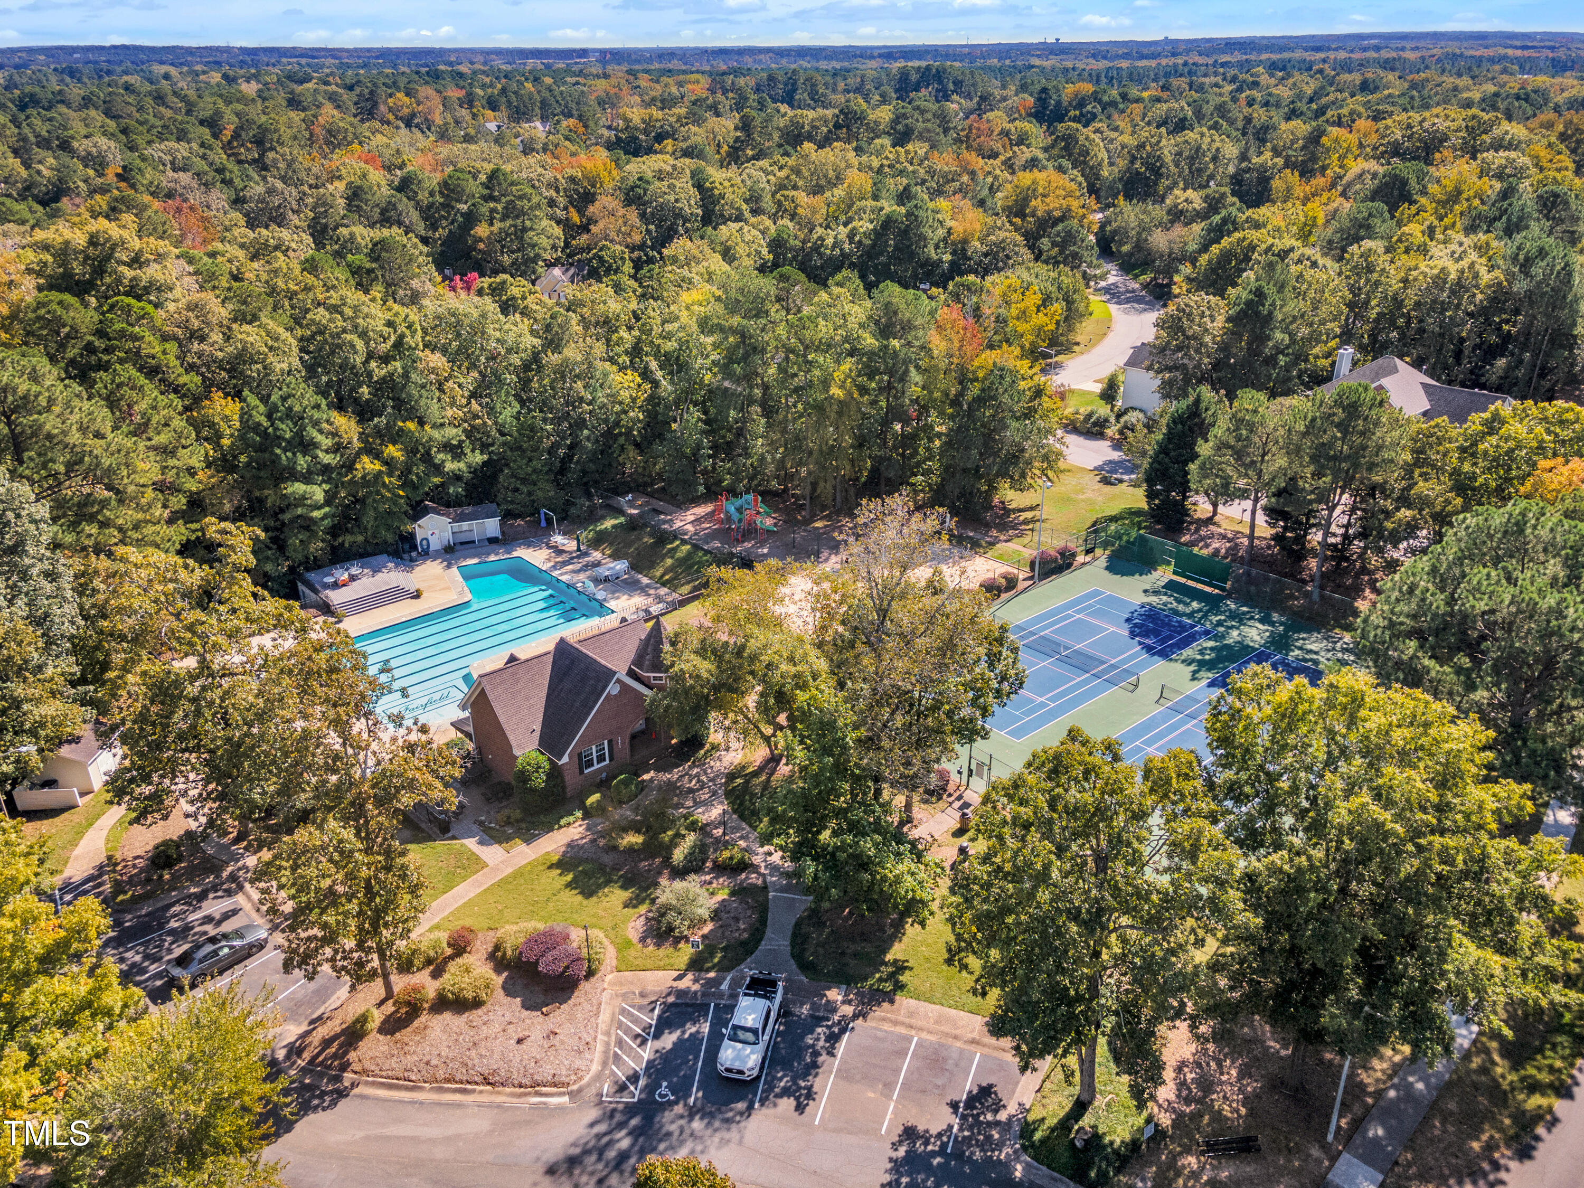
Attractive neighborhood with amenities - pool, tennis, parks and playgrounds - and located near Southpoint Mall - easy access to RTP, RDU, I40 and 540. Take the opportunity to see this one!

3
beds

4
baths

2,400 Sq.Ft. LIVING AREA

0.27 Acres lot

Linda Wells

Linda Wells

Features & Amenities

Interior

  • total bedrooms3
  • Total bathrooms4
  • full bathrooms2
  • half bathrooms2
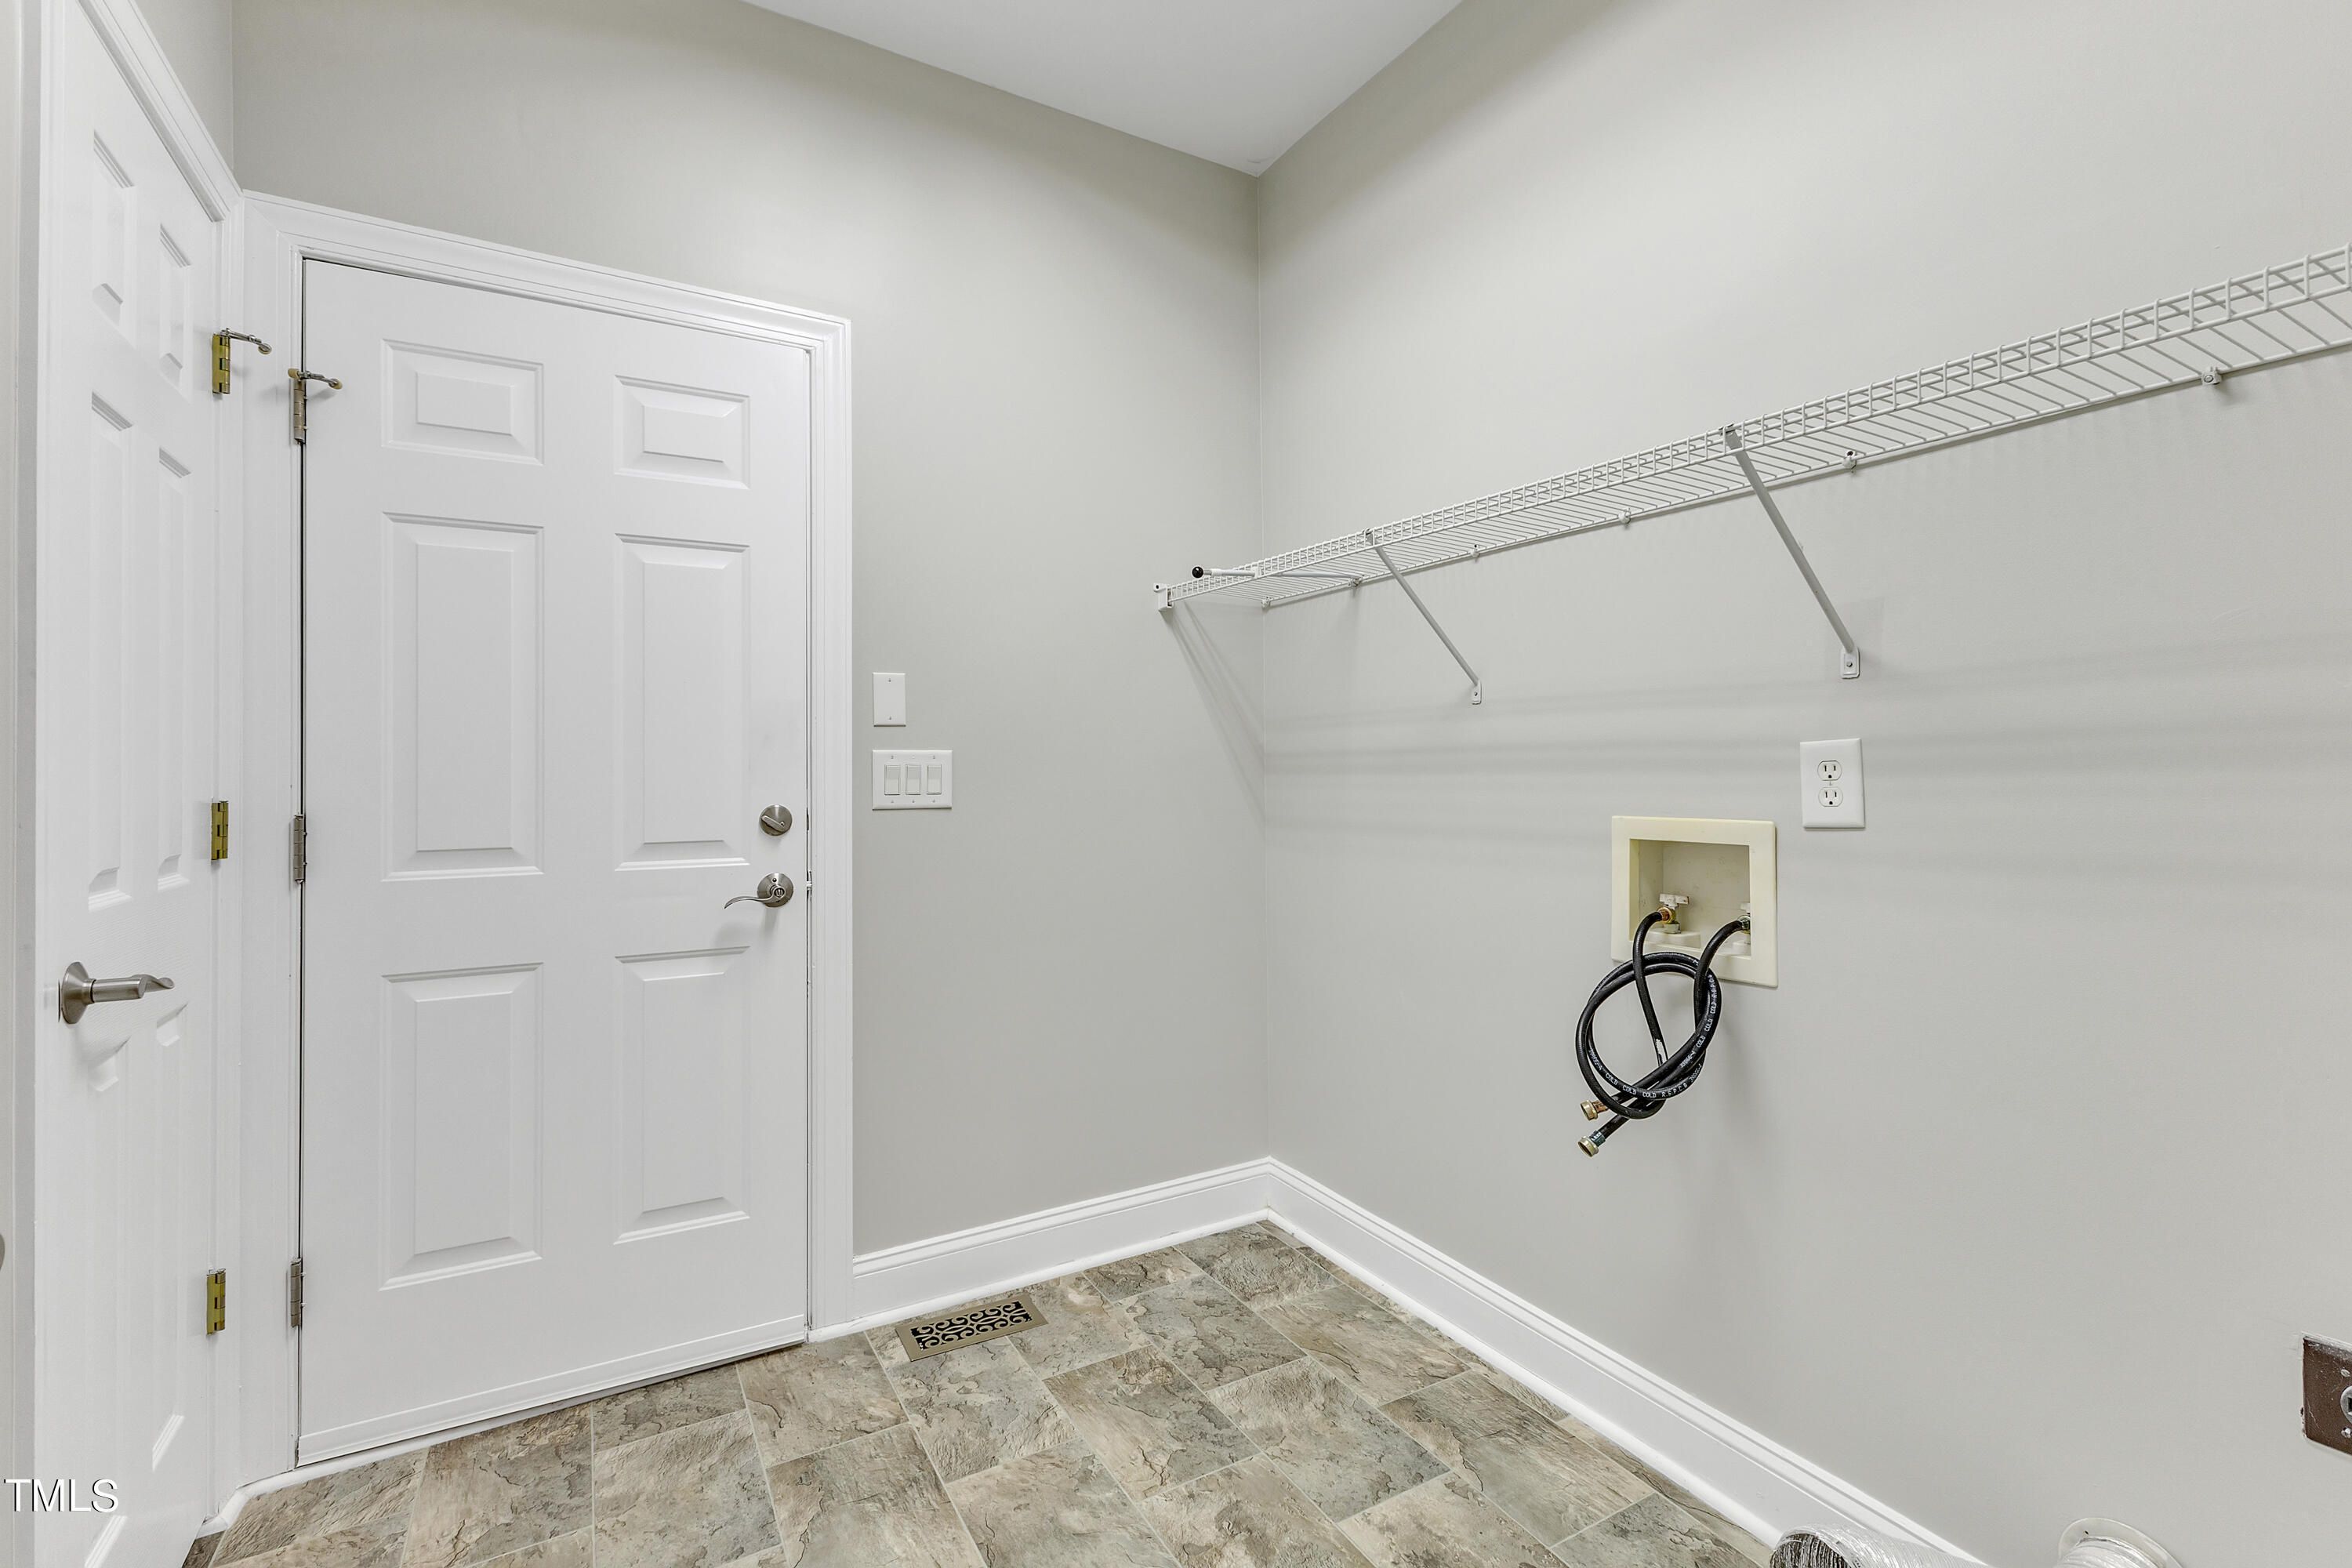
  • Laundry room Laundry Room, Main Level
  • Flooring Carpet, Ceramic Tile, Hardwood
  • Fireplace Family Room, Gas
  • APPLIANCES Dishwasher, Electric Cooktop, Microwave, Oven, Refrigerator
  • other interior Features Bathtub/Shower Combination, Bookcases, Ceiling Fan(s), Eat-in Kitchen, Granite Counters, High Ceilings, Open Floorplan, Pantry, Primary Downstairs, Smooth Ceilings, Tray Ceiling(s), Walk-In Closet(s), Walk-In Shower

Area & Lot

  • Status Sold
  • Date Sold January 16, 2025
  • Living Area2,400 Sq.Ft.
  • Total Area2,400 Sq.Ft.
  • Lot Area0.27 Acres
  • MLS® ID10059015
  • TypeResidential
  • YEAR BUILT2004
  • NeighborhoodCary
  • Architecture StylesRanch, Transitional
  • View DescriptionNeighborhood
  • Elementary SchoolDurham - Lyons Farm
  • Middle SchoolDurham - Lowes Grove
  • High SchoolDurham - Jordan

Exterior

  • STORIES2
  • Garage Space2.0
  • water SourcePublic
  • utilitiesElectricity Connected, Natural Gas Connected, Sewer Connected, Water Connected
  • roofShingle
  • lot featuresLandscaped
  • parkingGarage, Garage Door Opener, Inside Entrance
  • HEAT TYPEForced Air, Gas Pack
  • AIR CONDITIONINGCeiling Fan(s), Central Air, Electric, Gas Pack
  • sewerPublic Sewer
  • SubstructureBlock
  • Disability FeaturesAccessible Full Bath, Aging In Place
  • HOA AmenitiesManagement, Playground, Pool, Tennis Court(s)
  • security FeaturesSmoke Detector(s)
  • other exterior FeaturesRain Gutters

Financial

  • Sales Price$600,000
  • HOA $78/3 mos

Cary

Explore

Work With Us

At Pointe Realty Group we strive to be a distinctive Real Estate Firm that delivers a quality, honest, and professional, real estate experience to our clients.

Follow Us on Instagram